

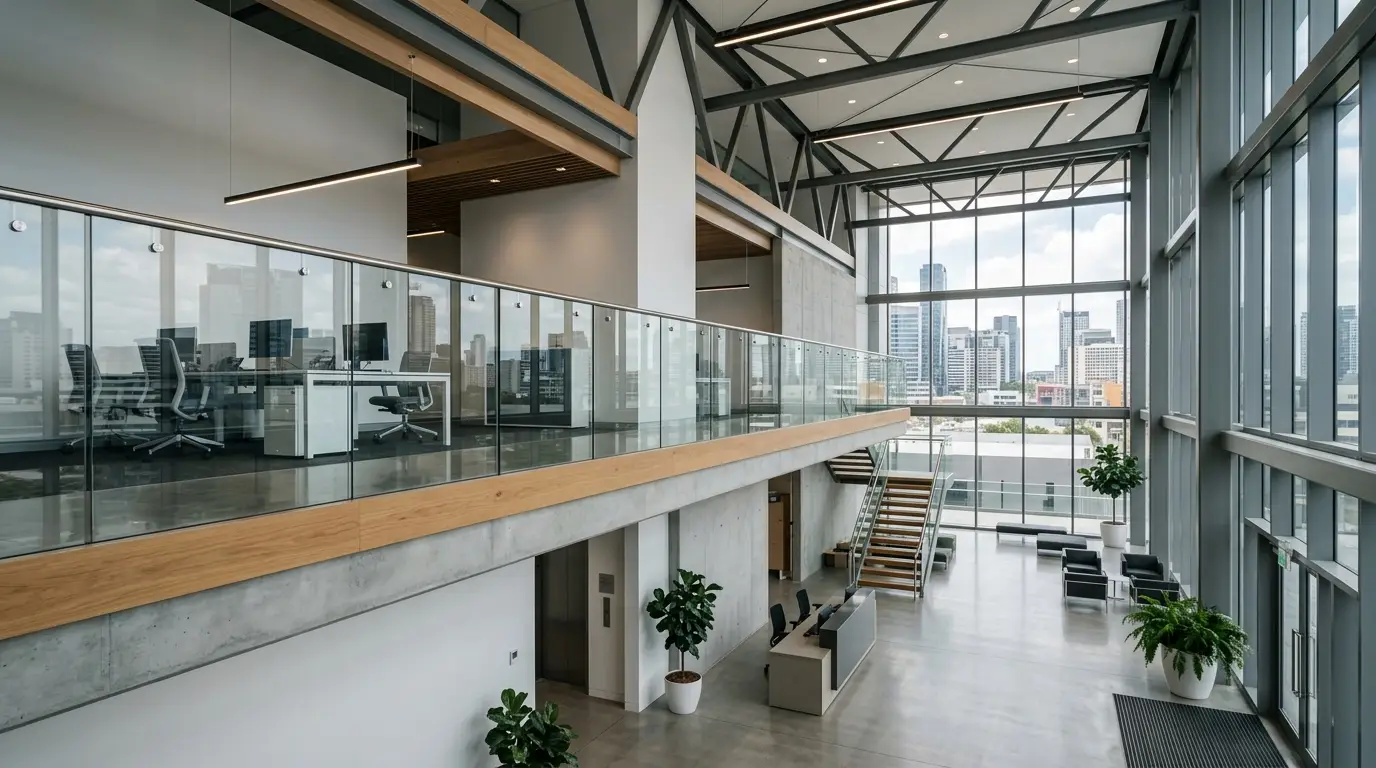
There’s a point where a growing team runs out of floor, not desk space exactly, but genuine square metreage to work with. Moving to a bigger building is one answer. Mezzanine flooring is often the better one – a form of vertical expansion that adds a second level within the building you already have, rather than starting an office fit-out from scratch somewhere new.
This article looks at when mezzanine flooring makes sense as a strategic move, how to integrate it properly into an office fit-out once you’ve decided to go ahead, and the planning and compliance steps that are easy to underestimate along the way.
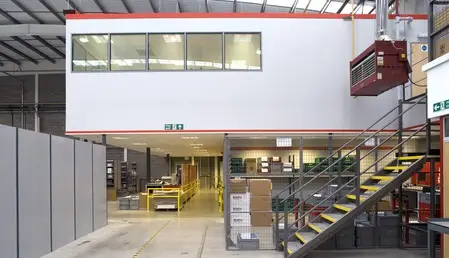
Mezzanine flooring for maximising strategic capacity
Most businesses think about growth in square metres – can we fit more desks, more meeting rooms, more breakout space into the floor plan. Mezzanine floors reframe the question around cubic space instead: how much of your building’s height is currently unused air above people’s heads. It’s a form of space optimisation that reclaims height rather than footprint.
For a business with a good footprint but a tall, underused ceiling void, mezzanine floors typically work out considerably cheaper than relocating, while still delivering meaningful additional floor space.
- Office relocation brings removal costs, lease exit costs, downtime while the move happens, and the risk of losing the culture and continuity built into your current space.
- Mezzanine flooring keeps your team, your address, and your existing office fit-out largely intact, while adding the extra office space a move would otherwise have solved for.
Planning thresholds
Before committing, a few practical questions decide whether mezzanine flooring is realistic in your current building:
- Is there enough clear height? Building regulations set minimum ceiling clearances for both the new lower level and the mezzanine deck itself, so a low-ceilinged unit may not have the headroom to work with.
- Can the existing structure take the load? A structural engineer needs to confirm the building’s frame and foundations can support a structural mezzanine floor, typically built from structural steel, before any design work goes further.
- What does local planning require? Depending on the scale of the change, mezzanine flooring can trigger building control approval and, in some cases, planning permission – worth checking early rather than late.
Integrating mezzanine flooring into your office fit-out
Once mezzanine flooring is confirmed as viable, the real work is making the two levels feel like one considered office fit-out – part of a genuine commercial fit-out, not a warehouse platform with desks on it, even within a working industrial unit.
Fire strategy & compartmentation
Adding a second level changes your building’s fire strategy, not just its floor space. Escape routes, protected stairwells, and compartmentation between levels all need to be reassessed and designed in from the outset, rather than retrofitted once the mezzanine is built.
M&E coordination across two levels
Heating, lighting, and power all need to work across both levels as a single system, not two separate ones, especially in a mixed warehouse and office workspace. That means HVAC distribution reaching the upper deck properly, a lighting design that suits a lower ceiling height upstairs, and power and data routing planned to support hybrid working – enough sockets and connectivity wherever people choose to sit.
Acoustic & environmental separation
A mezzanine level is a genuine opportunity to separate different kinds of work. Busier, more collaborative areas can stay on the ground floor, while the upper level becomes a quieter zone for focused work or private meeting areas – with acoustic ceiling treatments and careful layout keeping noise from travelling between the two.
Improved workflow
Done well, a two-level office fit-out improves how teams move and connect, rather than fragmenting the space – and this is where thoughtful office design and wider workplace design thinking really pay off. Open sightlines between levels support a sense of connection and company culture, while breakout spaces positioned at the right points on each floor keep collaboration easy without everyone being on top of each other.
Collaboration between warehouse and office teams
For businesses running combined warehouse and office space in the same building, a mezzanine level can quietly create two separate worlds if it isn’t planned with connection in mind. Getting the balance right matters just as much as getting the acoustics right.
- Shared breakout areas positioned at the base of the mezzanine, or on a landing between levels, give warehouse and office teams a natural place to cross paths – for a coffee, a quick catch-up, or an informal meeting – without either team needing to venture fully into the other’s space.
- Meeting rooms with mixed access work best when they’re reachable from both levels without a long walk through unfamiliar territory, so a warehouse supervisor can join a planning meeting as easily as someone from the office team.
- Visual connection matters too. Glass partitions or vision panels between the mezzanine and the floor below let people see and be seen, which does more for a sense of involvement than a closed-off management floor ever will.
Layout does part of the job, but the rest comes down to whether staff on the warehouse floor feel part of the same business as the office team above them, or like a separate department working underneath one.

Hidden compliance implications of mezzanine floors
Mezzanine floors are rarely a standalone redesign. As part of a wider office refurbishment or commercial fit-out, adding one usually triggers a wider set of reviews that are easy to overlook if the project is scoped too narrowly:
- Building control sign-off. Most mezzanine installations need formal approval confirming fire safety, structural integrity, and accessibility standards are met.
- Insurance reassessment. A change of this scale needs to be reported to your insurer, and cover may need updating to reflect the new floor area and occupancy.
- Structural certification. Ongoing use typically requires certification confirming the mezzanine remains safe to load as intended, not just a one-off sign-off at completion.
For a general overview of the safety standards involved in working at height, HSE guidance on mezzanine floors is a useful starting point before your project reaches building control.
Planning for future expansion & flexibility
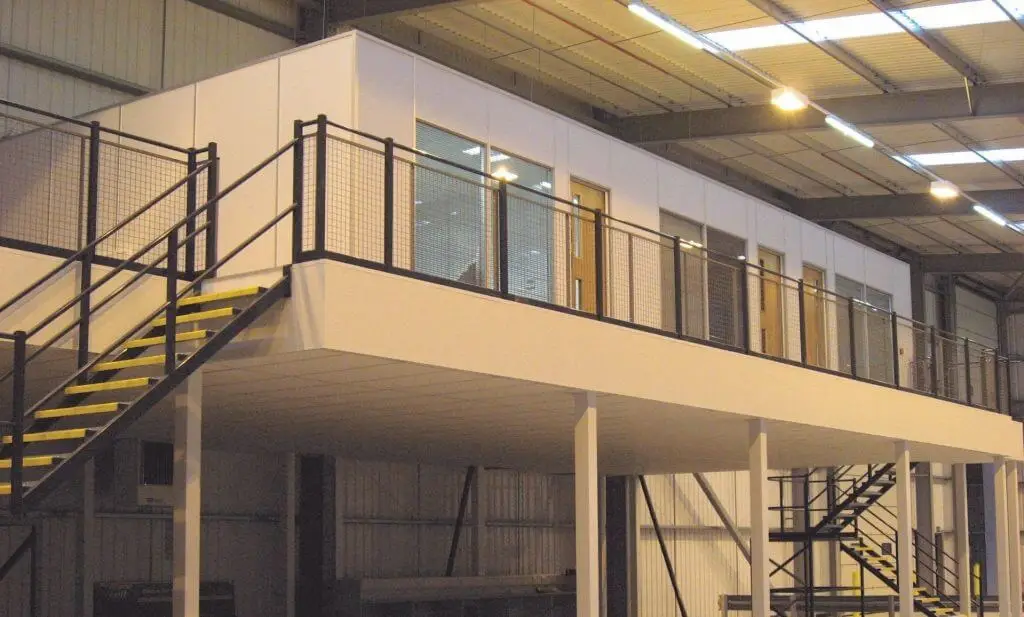
The best mezzanine flooring projects are designed with the next stage of growth in mind, not just the current headcount, helping create a genuinely scalable office. Modular office partitioning makes it straightforward to reconfigure private meeting areas or breakout spaces as team structures change, and leaving some capacity unallocated at the outset gives a growing business room to adapt without another full office fit-out – or the cost of finding extra office space elsewhere – a year later.
Businesses with an eye on hybrid working patterns often build this flexibility in deliberately – fewer fixed desks, more bookable spaces, and layouts on both levels that can flex between quiet focus days and busier collaborative ones, creating a genuinely flexible workspace across the whole building. A mezzanine level designed this way supports company culture and values just as much as it supports headcount, since it gives people genuine choice in how and where they work day to day.
Frequently Asked Questions
Timelines vary with scale and the complexity of the M&E work involved, but a typical mezzanine flooring project - from design through building control approval to completion - runs to several weeks rather than days. Fitting the office elements on top (partitioning, decor, furniture) adds further time on top of the structural build.
Not always, but it depends on the scale of the addition and your local authority's requirements. Building control approval is separate from planning permission and is required in almost all cases, since it covers fire safety, structural integrity, and accessibility - it's worth checking both early in the process rather than assuming one covers the other.
In most cases, yes. Mezzanine flooring avoids the removal costs, lease exit fees, and productivity dip that come with relocating, while still delivering a meaningful increase in usable space - though the right answer depends on your building's structural capacity and how much extra space you need.
Ready to add a mezzanine level to your office fit-out?
Get in touch on 0117 955 5211 or [email protected] and we’ll talk through whether mezzanine flooring is the right next step for your space.