

A Category A (Cat A) office fit-out delivers the base specification of a commercial space, ready to occupy. It covers the core mechanical, electrical and finishing works that make a floor usable but unbranded. At BSE UK we design and install Cat A office fit-outs for landlords, developers and managing agents across the UK, alongside strip-outs, dilapidations and end-of-lease works.
What is a CAT A Fit Out?
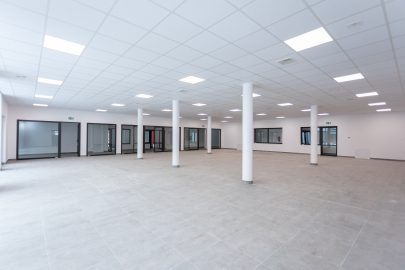
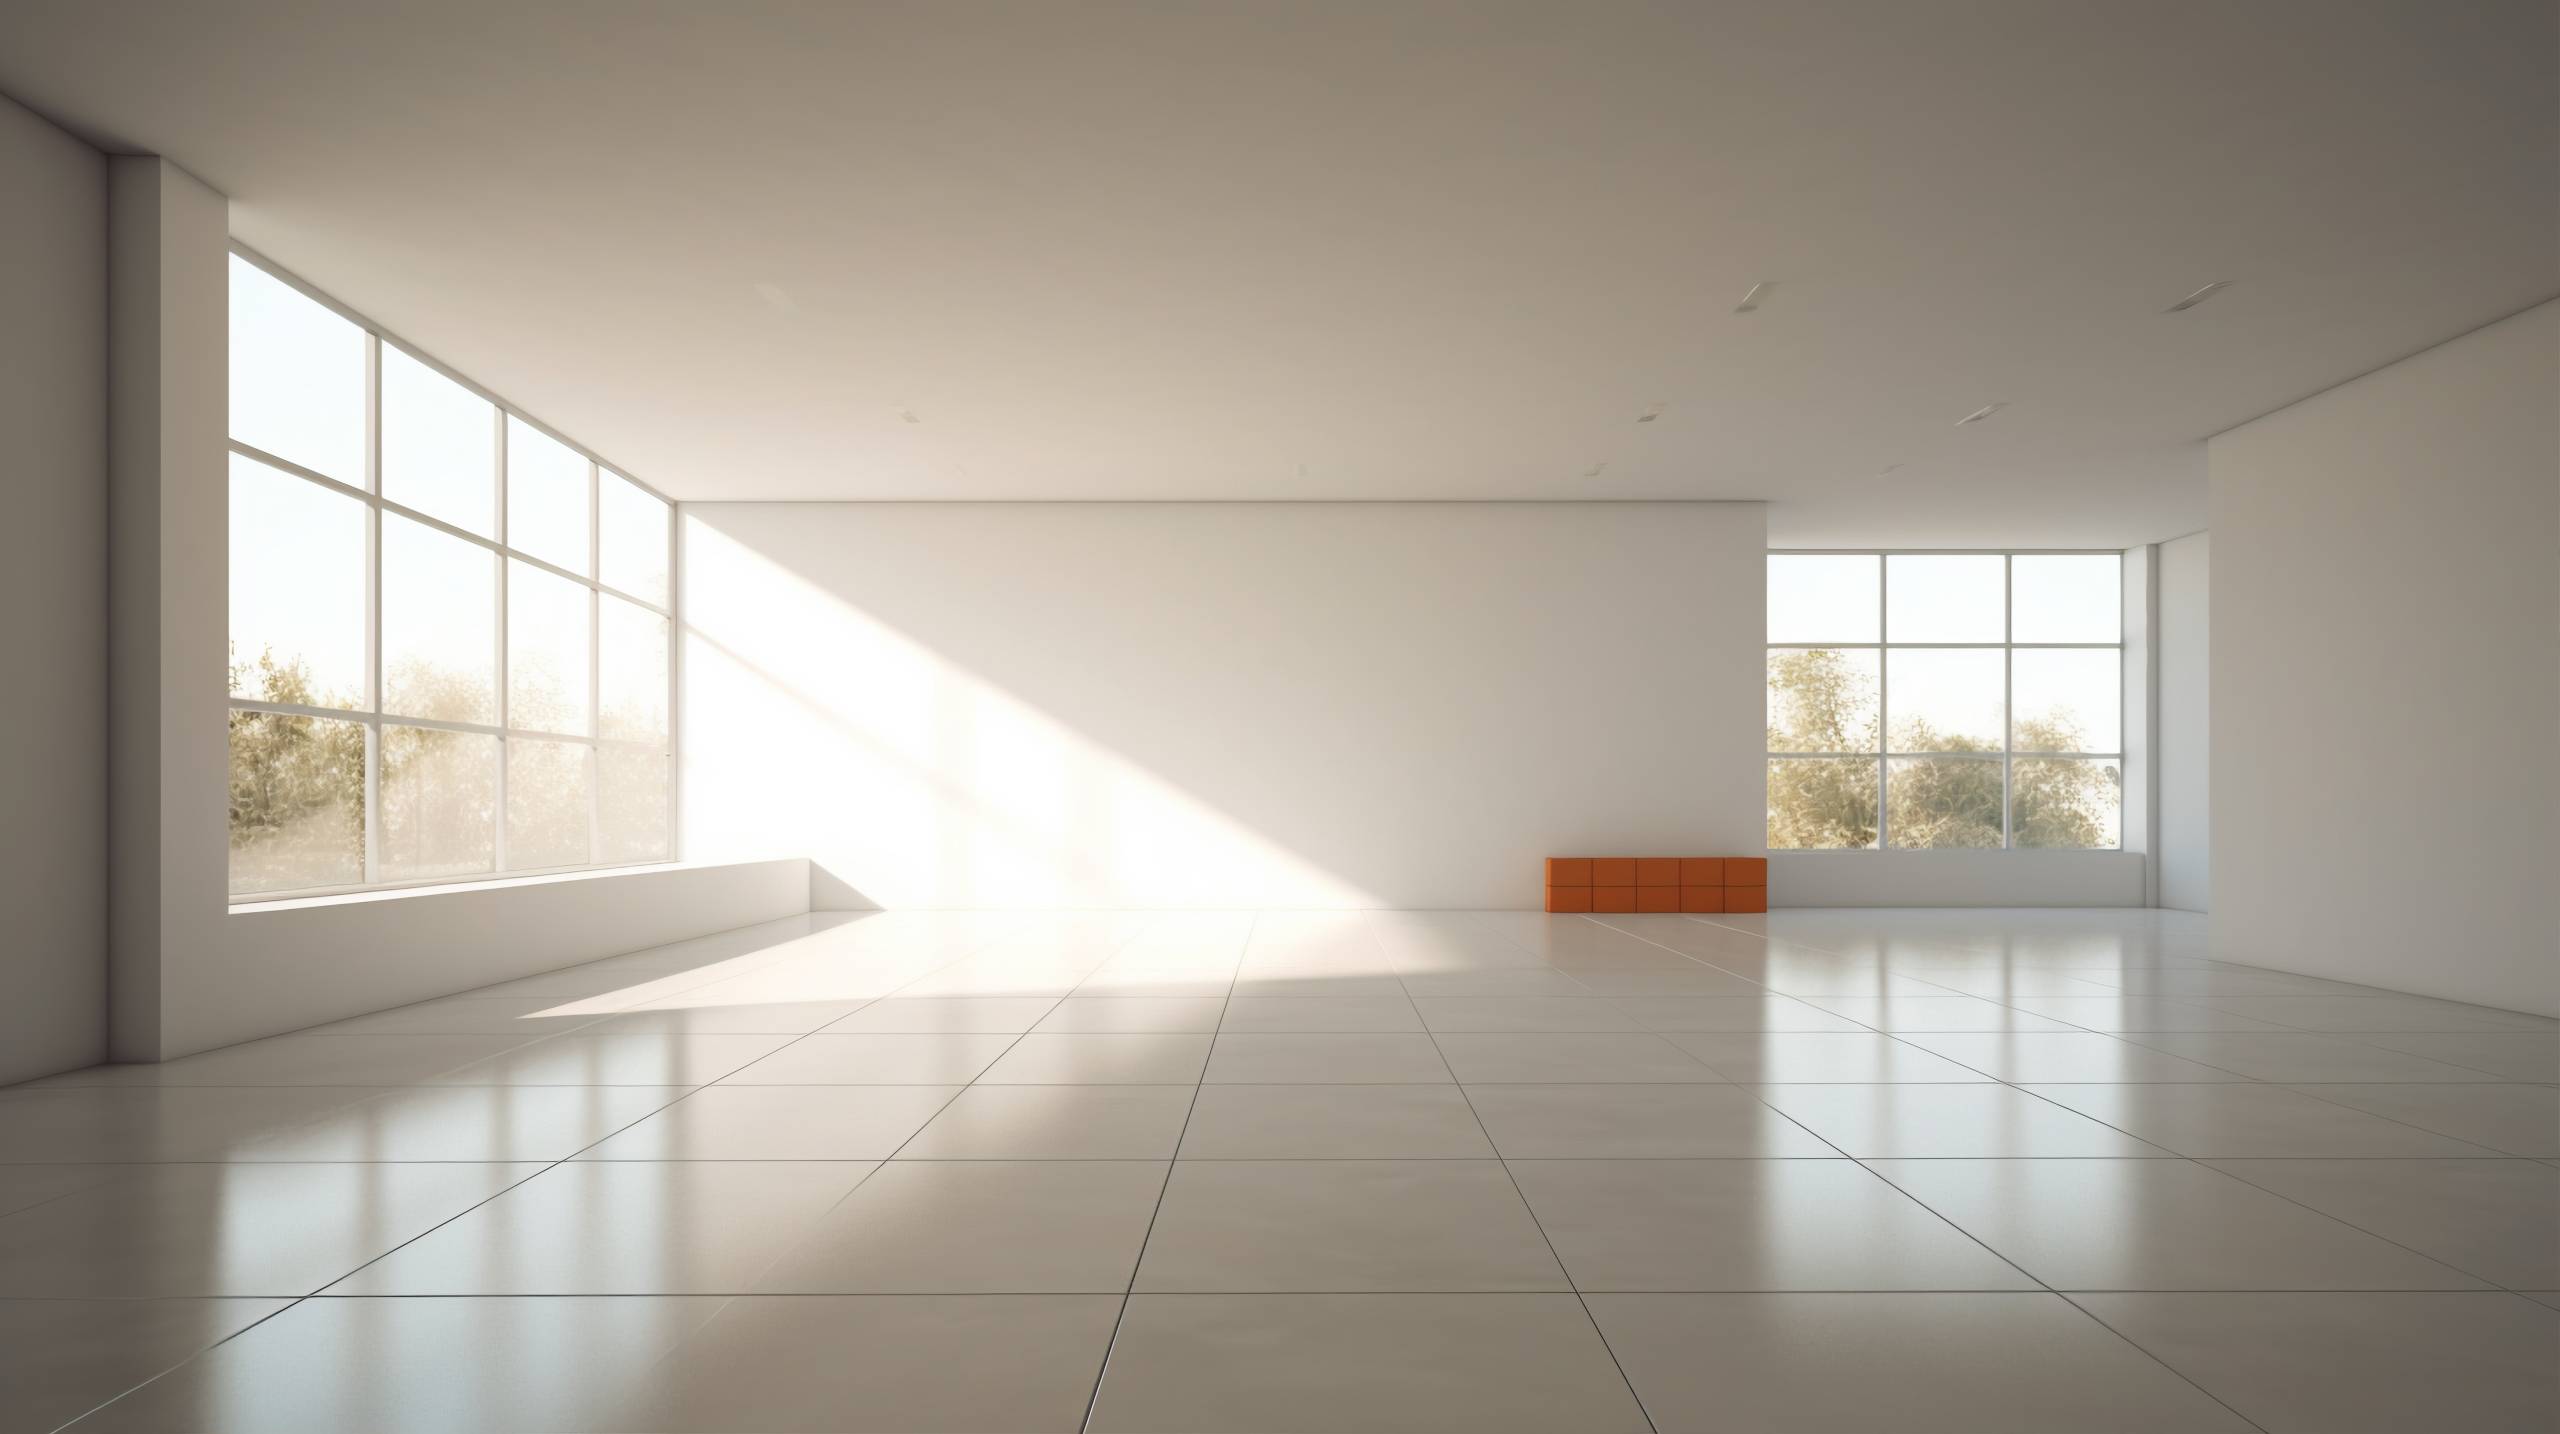
A Cat A office fit-out is the base level of commercial fit-out, delivering a functional but unfinished space. It typically includes raised access floors, suspended ceilings, basic lighting, air conditioning, fire detection and finished common areas. The result is a blank canvas that a tenant then personalises through a Cat B fit-out.
Cat A Office Fit-Outs: the base specification, for landlords and developers
This type of fit-out provides the basic structure of an office space. It typically includes essential features and services for basic use such as:
- Suspended Ceilings
- Raised floors
- Basic lighting
- Air conditioning
Cat B Fit-Outs: the design-led stage, for occupiers
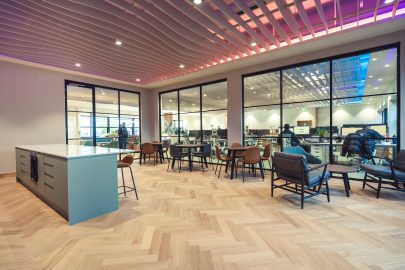
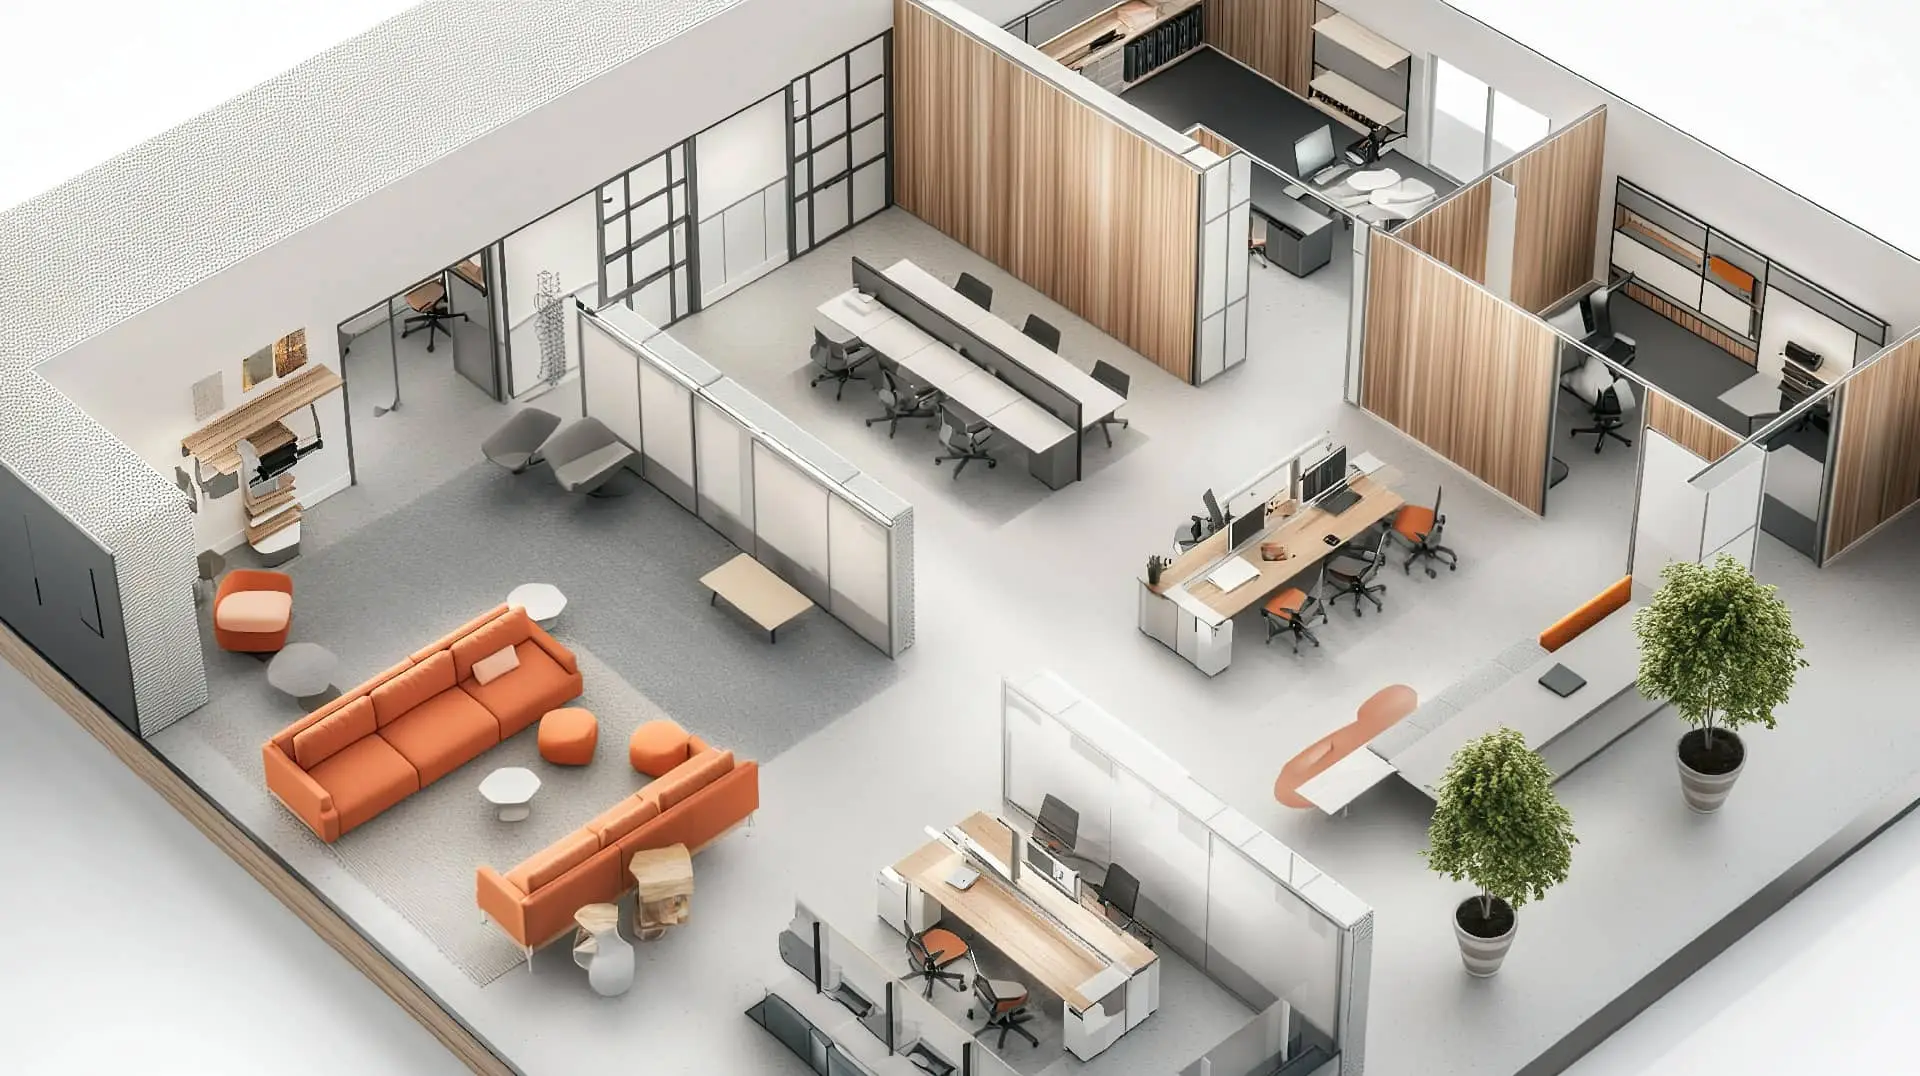
Cat B Fit-Outs transform a ‘blank canvas’ space into a fully operational, branded, and functional workplace that reflects your business needs entirely such as:
- Furniture
- Aesthetic Finishes & Branding
- Lighting
- Custom layouts and partitioned rooms
- Technical services
What a Cat A Fit Out Includes
A Cat B office fit-out ensures that your office is not just visually appealing but also supports productivity, collaboration, and the long term growth of your business. So what does it cover?
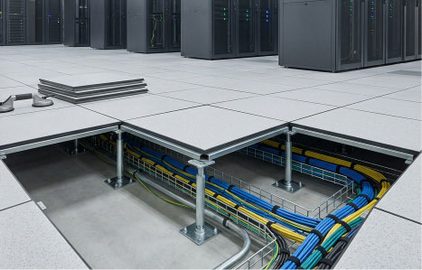
Raised Access Floors
Structural floor systems with underfloor cabling and services distribution
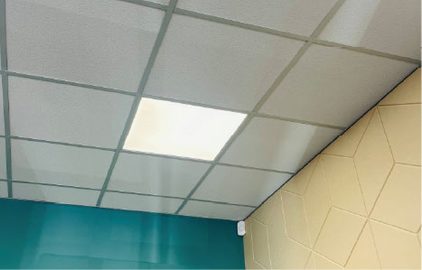
Suspended Ceilings & Lighting
Ceiling grids, tiles and basic LED lighting to a lettable standard.
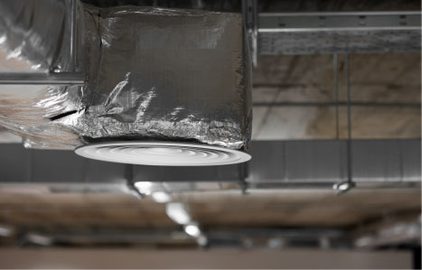
Mechanical & Electrical Services
Air conditioning, heating, ventilation, power distribution and data infrastructure.
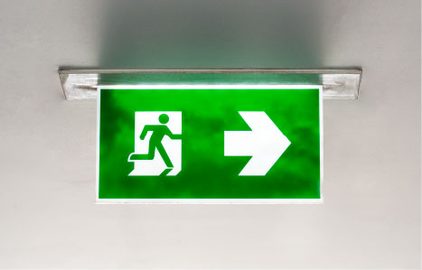
Fire Detection & Life Safety
Detection, alarms and emergency lighting installed and certified.
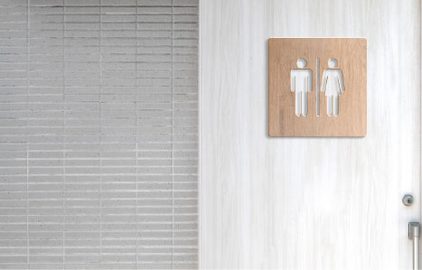
Common Areas, WCs & Lobbies
Finished shared spaces that present the building well to prospective tenants.
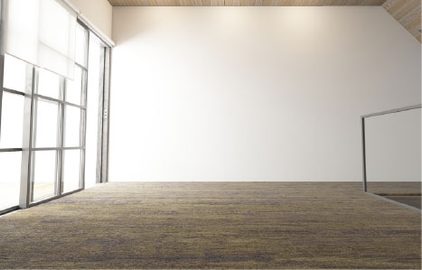
Strip-Out, Make-Good & Dilapidations
Returning a tenanted floor to Cat A condition at the end of a lease.
Cat A Fit-Outs for Landlords, Developers and Agents
Reliable, professional make-good services for landlords and agents – Whether it’s a minor touch-up or a full strip-out, we deliver high-quality end-of-lease works that keep your property ready for what’s next.
Our Cat A and end-of-lease services include:
- Full dilapidation assessments
- Make-good and reinstatement works
- Office strip outs and removals
- Repairs, patching, and repainting
- Compliance with lease obligations
- Fast turnaround with minimal disruption
Show your tenants what’s possible with an office that works, and inspires
If you need help attracting the right tenants, our aspirational office design service transforms a small section of your office into a showpiece that does exactly that. We help you to highlight the potential of your space. We’ll create an aspirational, visually appealing area that helps future tenants see exactly how they could thrive in the space.
Frequently Asked Questions
A Cat A (Category A) fit-out takes a building from bare shell to a usable, lettable space. It covers the basics that make an office work: raised floors, suspended ceilings, lighting, heating and air conditioning, power, basic fire detection, and finished walls and toilets.
The result is a clean, neutral floor that’s ready to move into but hasn’t been shaped around anyone yet. Most landlords fit out to Cat A before marketing a space. It gives prospective tenants a consistent starting point to picture their own layout on
Cat A makes a space usable. Cat B makes it yours.
A Cat A fit-out provides the building’s core infrastructure and finishes. A Cat B fit-out builds on that with everything specific to how your business works: meeting rooms and partitions, kitchens and breakout areas, furniture, IT and AV, and the branding that makes the space feel like your company rather than a generic floor plate.
Some landlords now offer “Cat A+”, which goes a step further with a fitted kitchen, a few meeting rooms and some furniture. It suits businesses that want to move in quickly without committing to a full Cat B design.
In most cases the landlord pays for Cat A. Delivering a usable, lettable space is part of bringing a building to market. The Cat B fit-out that tailors the space to your business is usually the tenant’s cost.
It’s open to negotiation, though. If a space hasn’t been fitted out, or the existing Cat A doesn’t suit your plans, you may be able to agree a landlord contribution or a rent-free period to offset the cost. Get this agreed before you sign the lease, because once you’ve moved in there’s little room to renegotiate.
Dilapidations are the claims a landlord can make at the end of a lease if the space hasn’t been kept in the condition the lease requires. Make-good works are the repairs and reinstatement needed to put that right, often returning the space to its original Cat A condition.
That can mean removing partitions, meeting rooms and other Cat B elements you added, repairing wear and tear, and redecorating. Some landlords accept a cash settlement instead of physical works.
Your exposure depends on how your lease is written, so check your repairing and reinstatement obligations early, ideally before you design your fit-out. Planning with the end of the lease in mind can make a big difference to the cost when you leave.
For a single office floor, a Cat A fit-out typically takes between 6 and 12 weeks on site. Smaller spaces in good condition can finish sooner, while larger or multi-floor projects can run to several months.
Timescales depend on the size and condition of the space, how much of the mechanical and electrical system needs replacing, lead times on equipment, and any approvals from the building’s landlord or management. Bringing your fit-out partner in early means these are planned for from the start, so you’re not discovering them halfway through.