

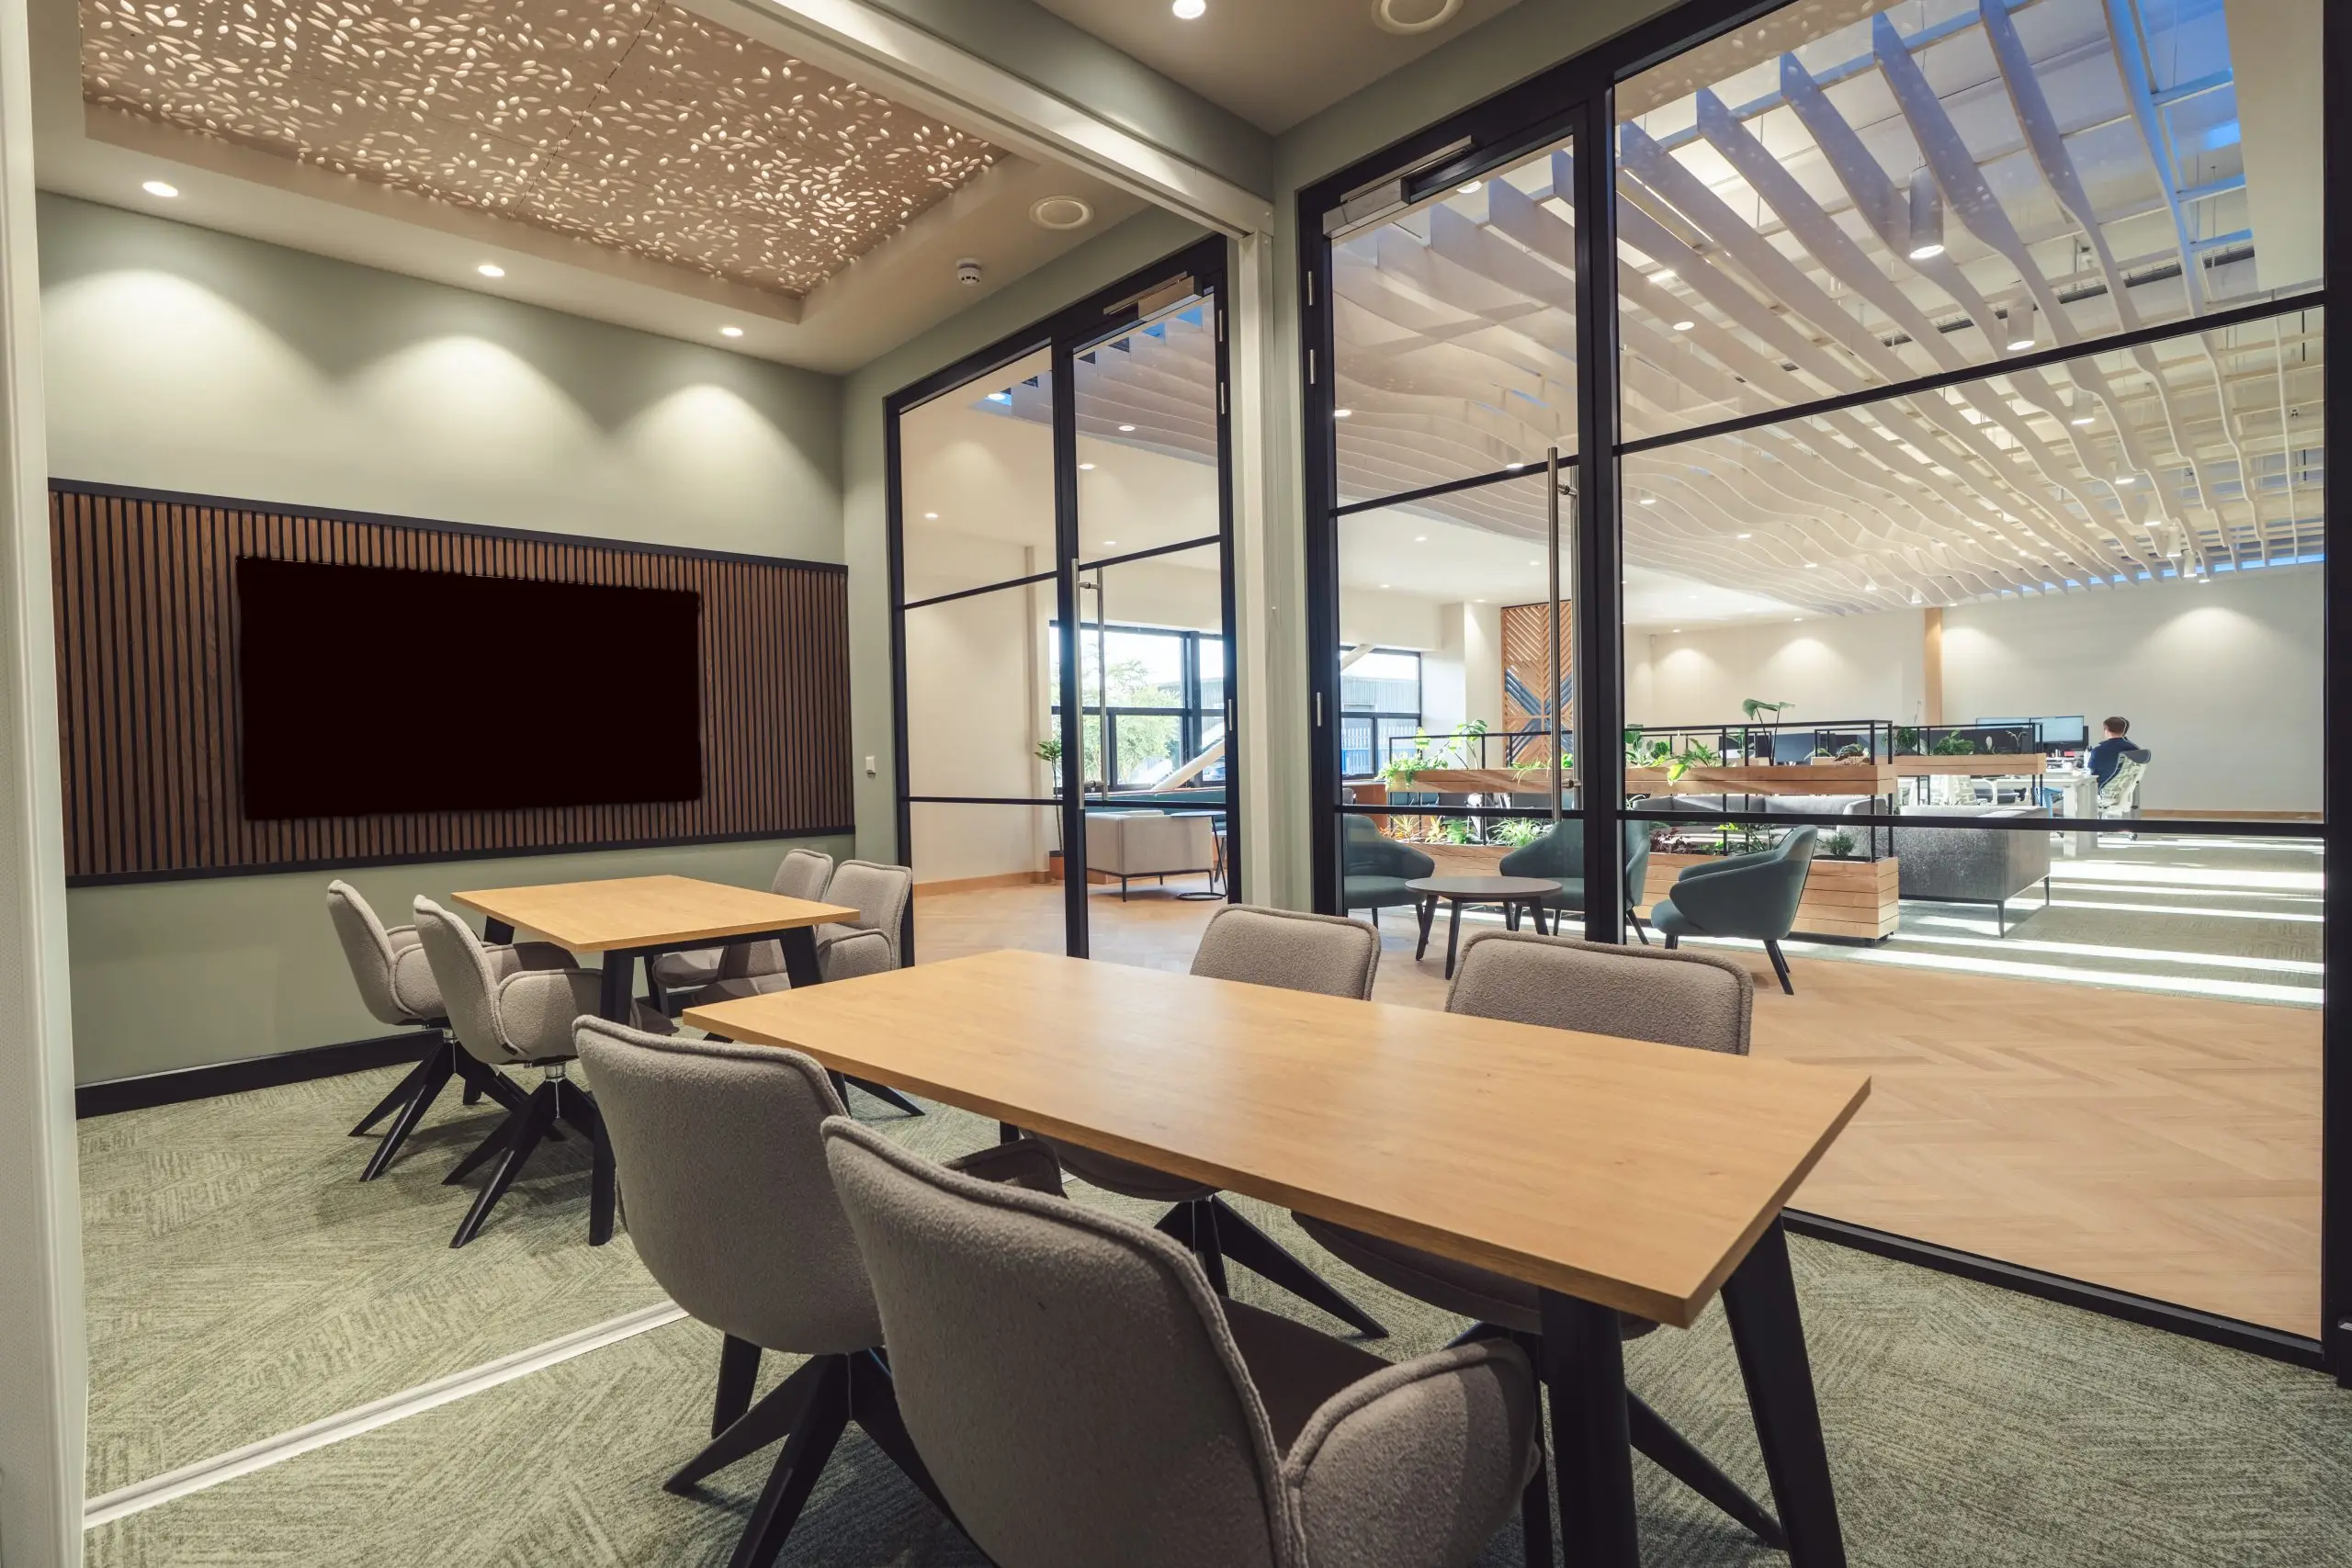
Office fit out services usually get scoped around what a business needs right now – headcount, layout, budget. The businesses that get more value long-term are the ones that also design for what they’ll need in three years, not just today.
This guide works through what a genuinely scalable commercial office fit out involves, from the Cat A/Cat B decision through to layout flexibility, the technical details that are easy to forget, and how to budget for change without overspending on capacity you don’t need yet.
Future-proofing your office fit-out
Most businesses outgrow their office space before they outgrow their lease. Two things drive that faster than expected:
- Workflows change. A layout built around today’s process – how teams move between departments, where handoffs happen – can become awkward within a year if the business restructures or adopts new ways of working.
- Team structure shifts. Headcount rarely grows in a straight line. A fit-out sized precisely to today’s team, with no room either way, gets expensive to unpick the moment that number moves.
Building in headroom for both, even modestly, is what separates office fit out services that last from ones that need revisiting almost immediately.
Category A office fit-outs
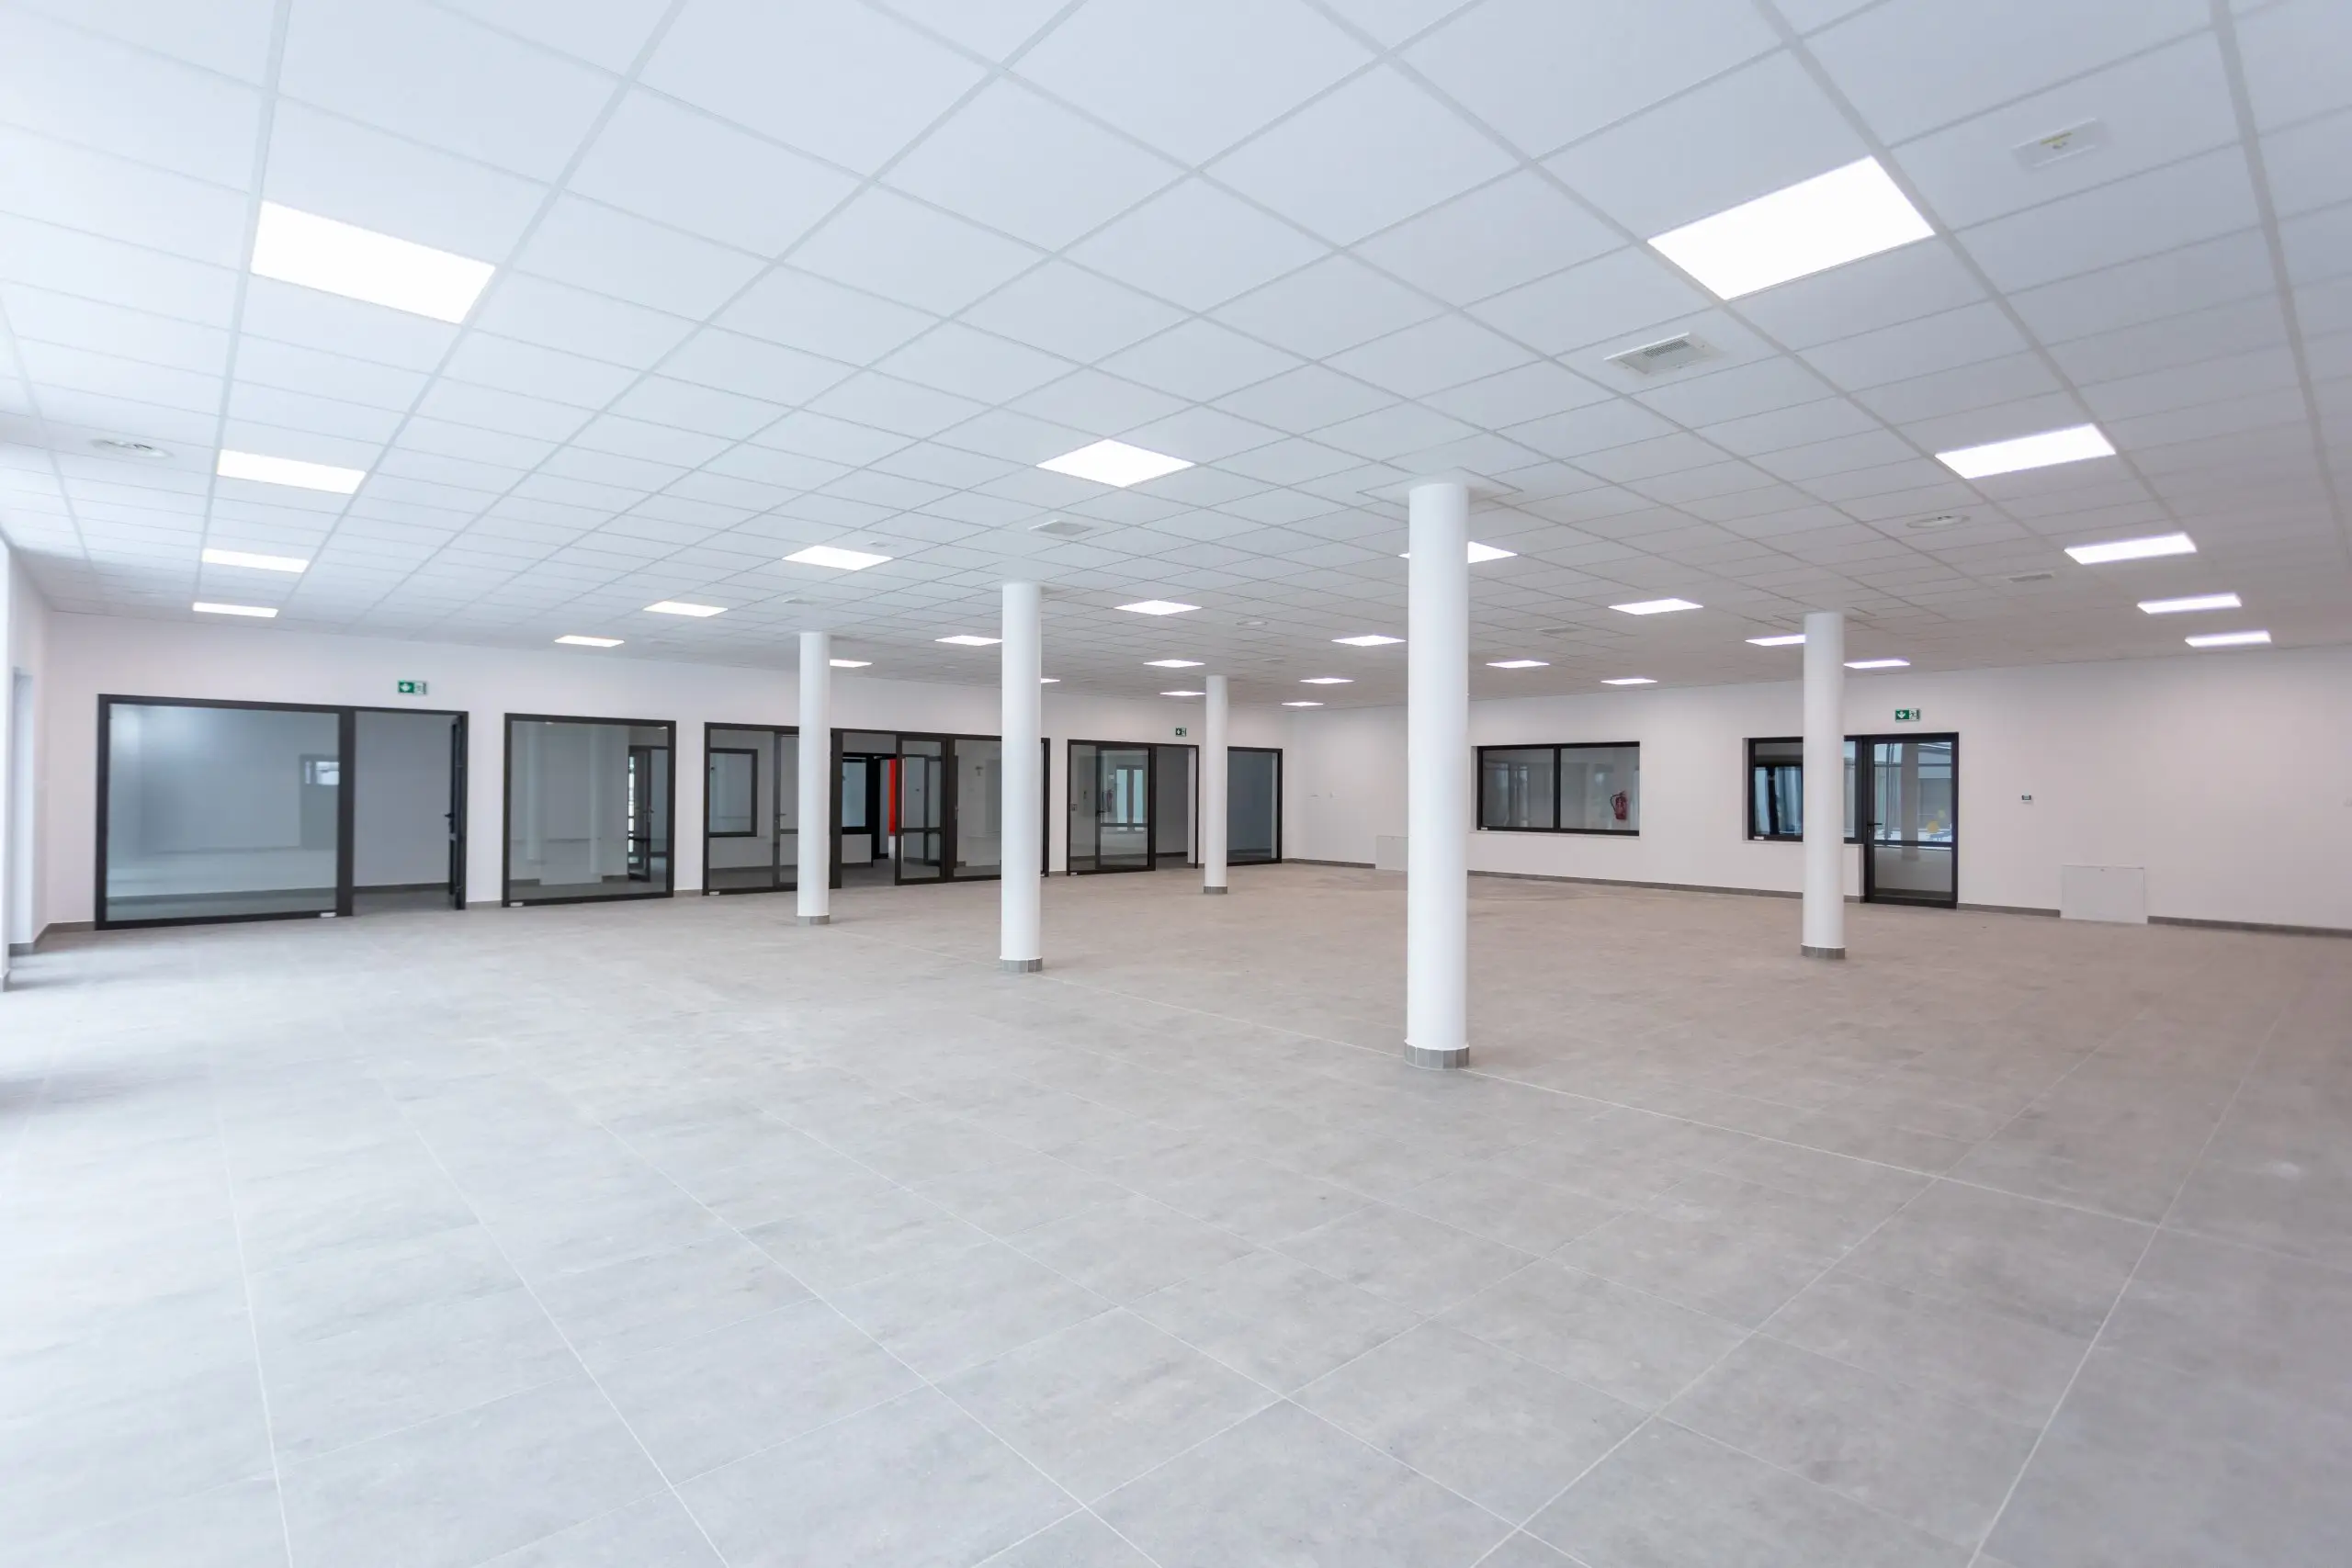
A cat a fit out covers the base build – shell, M&E installation, and shared facilities – without committing to a tenant-specific layout. For a business planning to scale, this is the non-negotiable foundation: infrastructure decisions made at Cat A stage (power capacity, HVAC zoning, structural allowances) are expensive to revisit later, so getting them right matters more than the finish itself at this point. See our office fit-out services for how we approach Cat A and Cat B projects.
Category B office fit-outs
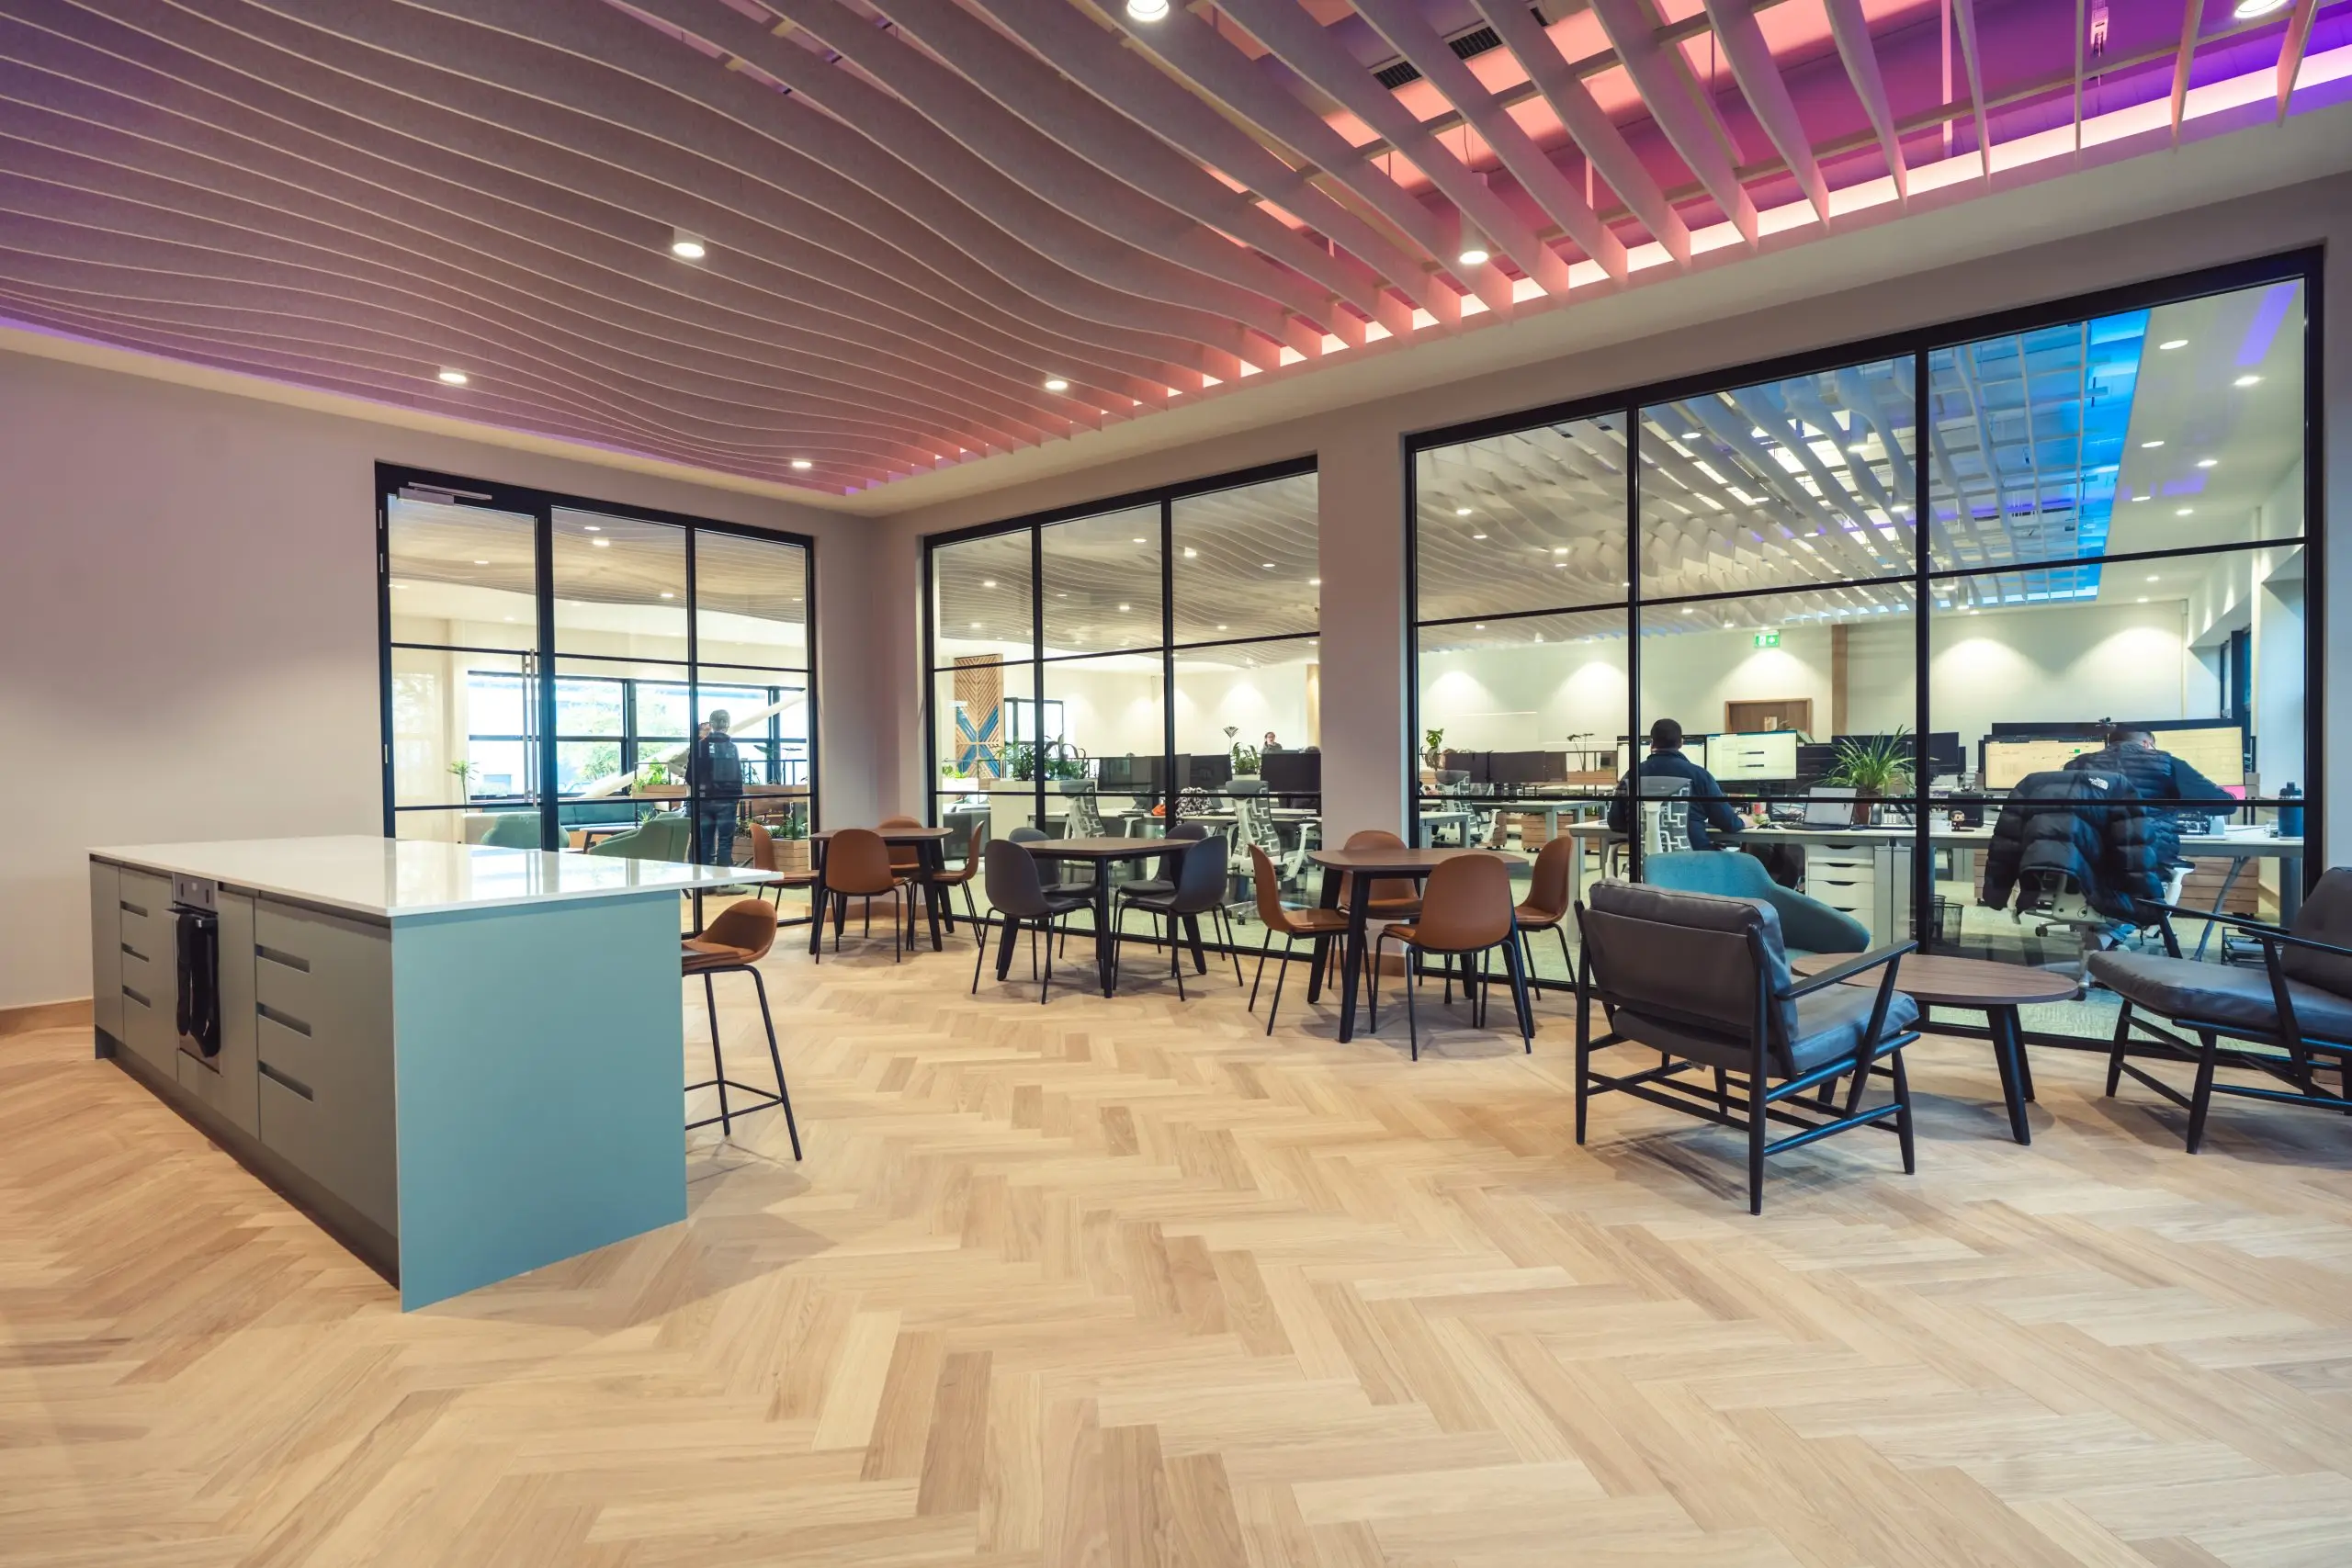
A cat b fit out is where adaptability and aesthetics genuinely compete for attention. It’s tempting to lock in a design that looks right for the business today, but a Cat B space built with multi-purpose thinking – partitions that can move, furniture that can be reconfigured – holds its value through more than one phase of growth. The trade-off between a highly polished, fixed design and a more adaptable one is worth making deliberately, not by default.
Flexibility in layout and spatial planning
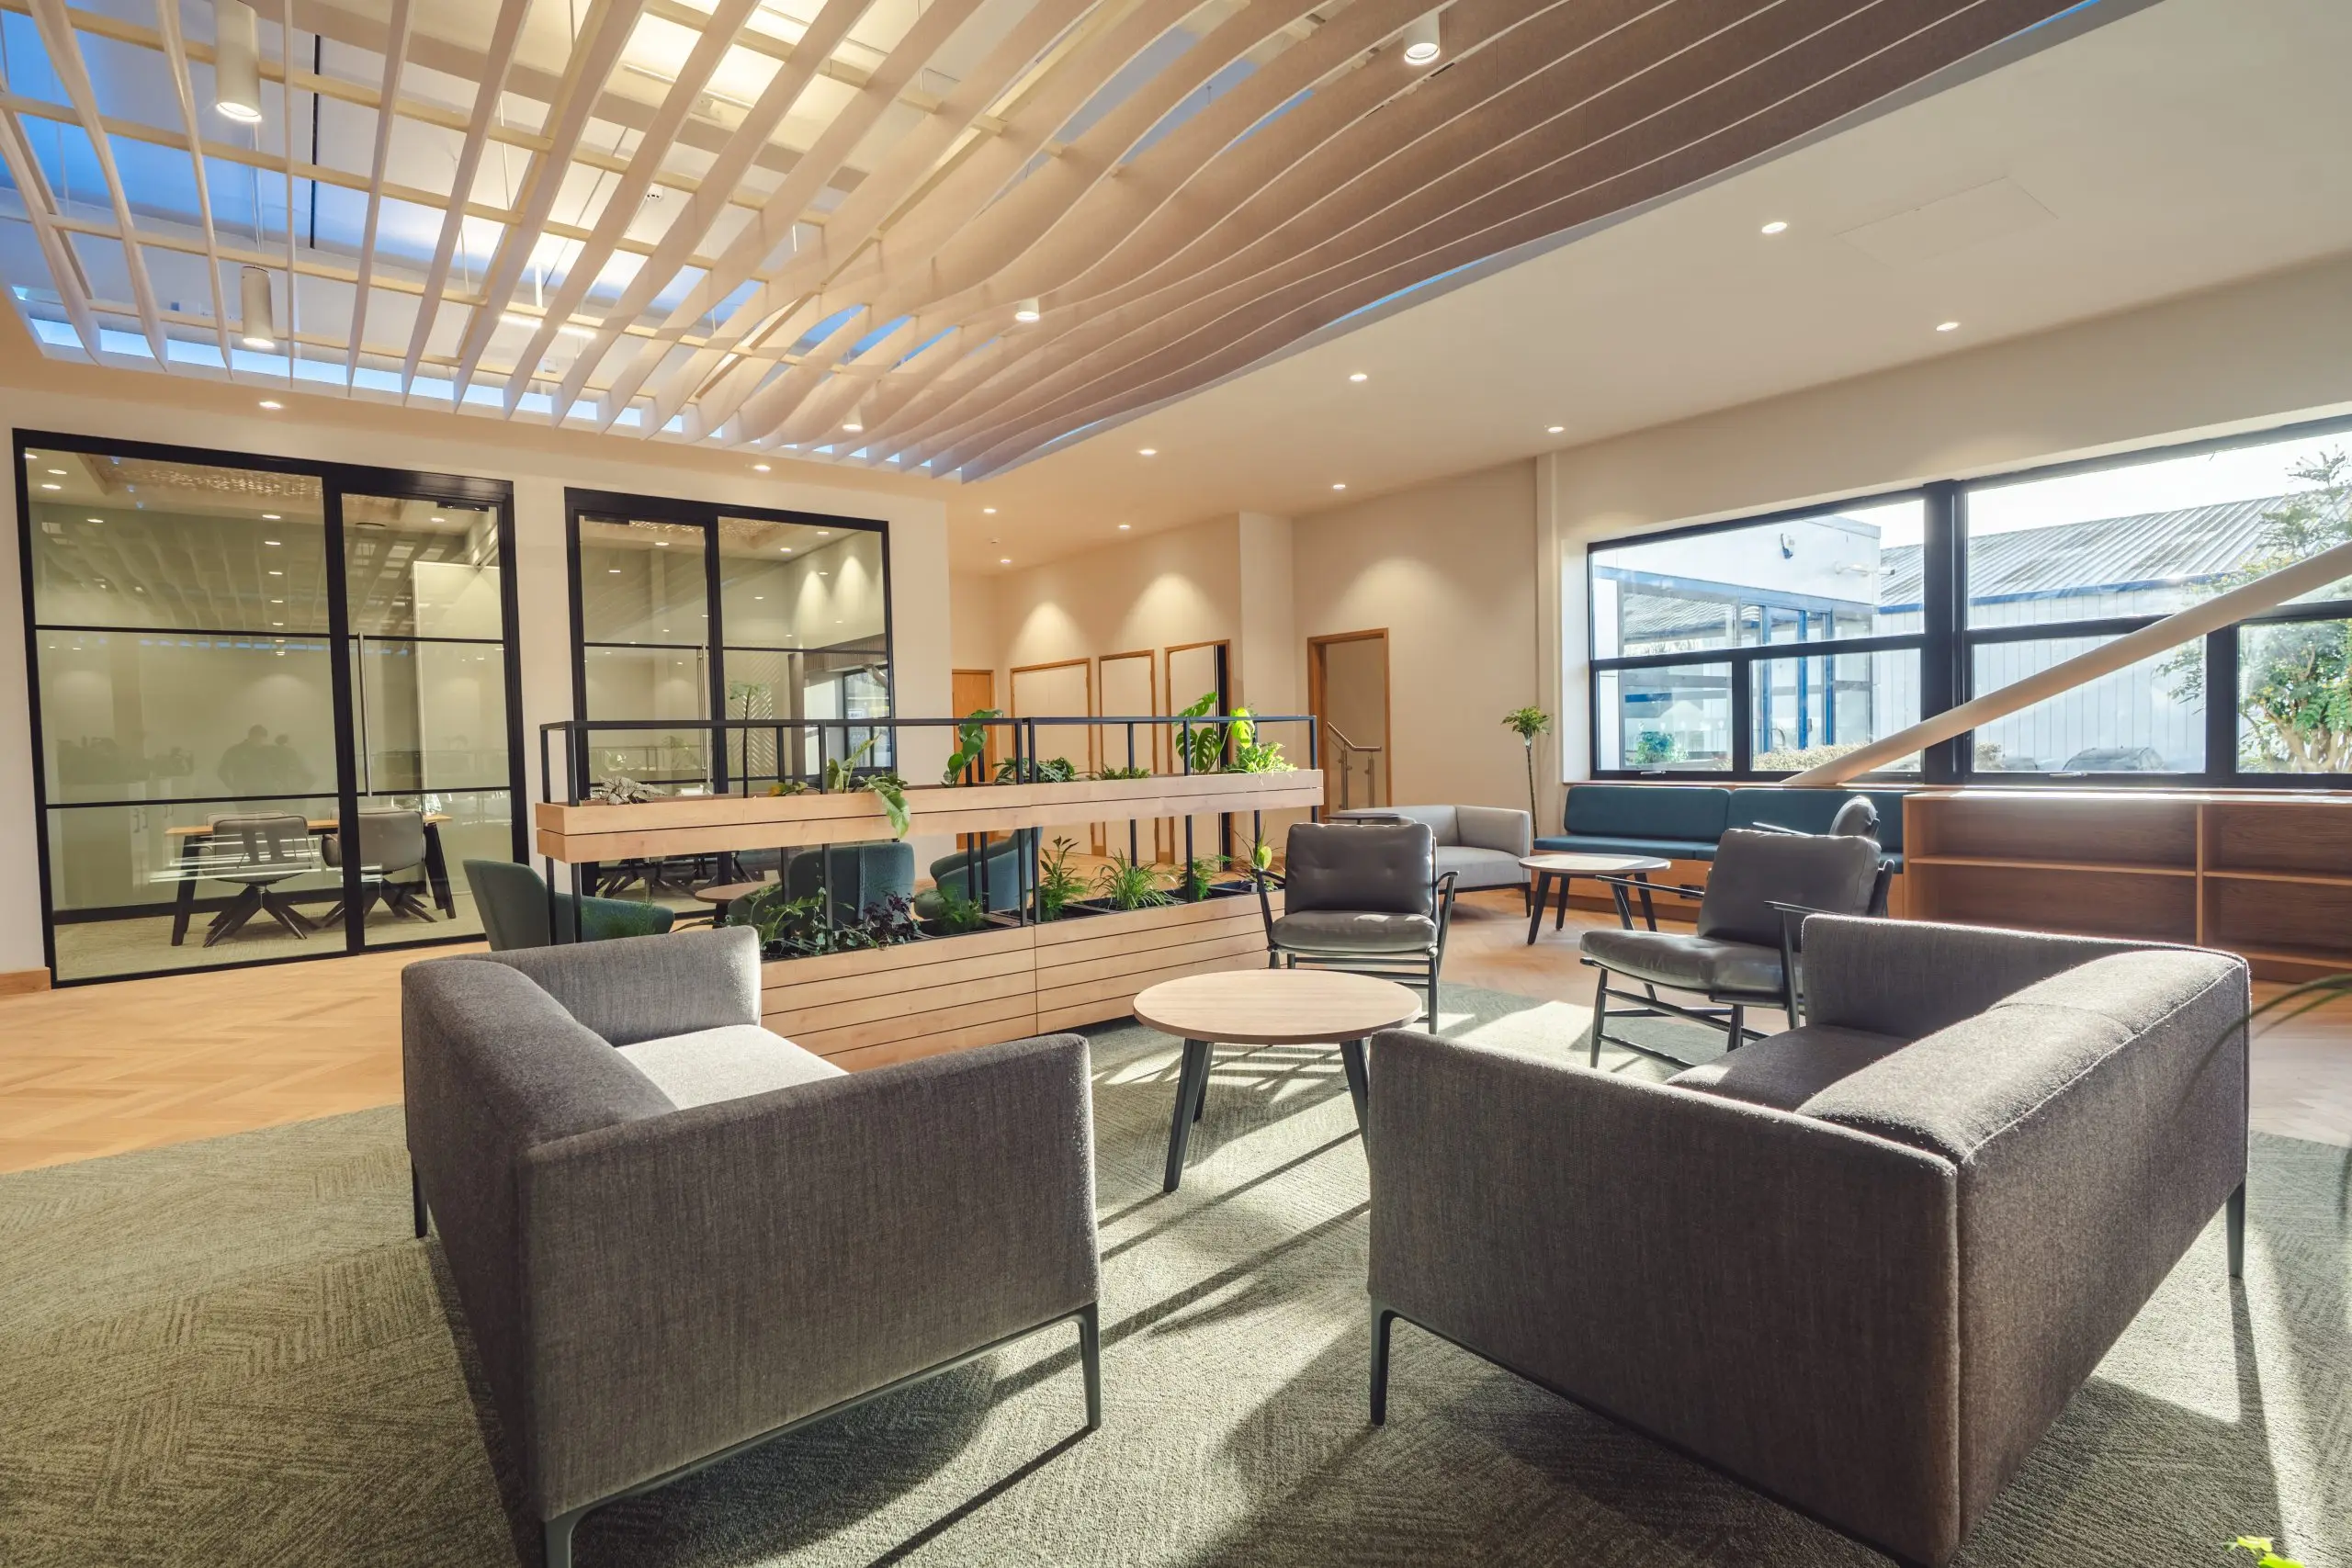
This is where a scalable office fit-out is won or lost. Layout, structure, and services are rarely treated as one connected decision – which is exactly why they should be. A partition wall moved without checking ceiling grid alignment, or a mezzanine added without re-checking power distribution beneath it, is how flexibility gets designed out by accident. A handful of decisions do most of the work:
- Modular layouts. Demountable partitioning systems that align to the existing ceiling grid and raised floor voids can be moved or reconfigured without a full office refurbishment – provided the ceiling, lighting, and floor boxes were specified with that movement in mind from the start. Retrofitting a modular system onto a fixed-grid ceiling is possible but rarely as clean, which is why the two should be planned together.
- Mezzanine floors. Where floor-to-ceiling height allows, a mezzanine level adds usable floor space within the existing footprint rather than forcing a move – but only if the structural loading was allowed for at Cat A stage. Retrofitting a mezzanine into a building never designed for one usually means strengthening columns and foundations that were never sized for the extra point loads, which is a significantly bigger job than adding the deck itself. See our guide to integrating mezzanine flooring into an office fit-out for the detail.
- Balancing open plan with zoning. Fully open plan maximises flexibility but can undermine focus and privacy as headcount grows; zoning distinct areas – collaboration space, quiet work, private meeting rooms – tends to age better than either extreme, and supports a genuinely flexible workspace as team needs shift. Acoustic separation between zones matters as much as the layout itself – open plan zoning without it just relocates the noise problem rather than solving it.
- Services planned for movement, not just furniture. Power and data distribution under a raised floor or within a floor grid, rather than hardwired to fixed desk positions, is what makes a layout genuinely reconfigurable later. A modular partition system means little if every socket and data point is fixed to today’s floor plan.
Getting this right depends on treating layout, structure, and services as one interconnected system rather than three separate decisions made by three separate contractors – which is where a fit-out partner working across all three from the outset tends to catch the conflicts before they’re built in, not after.
Future-proofing the technical details
Forgotten technical details
The parts of a fit-out that are hardest to retrofit later are rarely the ones anyone notices first – and they’re usually the ones a design team should be modelling against growth projections before a single wall goes up, not treating as an afterthought once the finish is chosen:
- Power capacity. Electrical infrastructure sized only for current desk counts and equipment leaves no room for growth without a disruptive upgrade. Distribution boards specified with spare ways, not just enough capacity for today’s load, cost little extra at installation but avoid a full board replacement later – and modern loads (higher-density IT, EV charging points, additional catering equipment) tend to creep upward faster than headcount alone would suggest.
- HVAC systems. Heating and cooling loads calculated for today’s headcount can fall short quickly once occupancy rises, and retrofitting zoned HVAC into a finished space is far more disruptive than designing it in from the start. Sizing plant with headroom against a realistic growth scenario, and zoning controls so areas can be adjusted independently as usage patterns shift, avoids both under-provision and wasted running costs from an oversized system heating or cooling empty space.
- Structural allowances. Anything from a future mezzanine to heavier server room equipment needs load capacity considered at the design stage, not assumed later. Specifying floor loading with a margin above the immediate requirement, and confirming column positions can accommodate a future mezzanine connection if one’s ever likely, costs relatively little to design in now versus a structural retrofit later.
- Regulatory headroom. Fire strategy, means of escape, and accessibility requirements all scale with occupancy – escape route widths, travel distances, and WC provision are all calculated against headcount bands, so designing close to today’s limit leaves no margin before the next occupancy tier triggers a fresh compliance review.
Budgeting for your office fit-out
Cost conversations tend to focus entirely on the upfront number, but the more useful question is where money spent now avoids cost later. A slightly higher initial spend on power capacity, structural allowance, or modular partitioning is almost always cheaper than the disruption and rework of retrofitting those things into a finished space once the business has already outgrown it. Budgeting for a phased fit-out – building out what’s needed now with clear points to add capacity later – is often the more financially sensible route than either overbuilding immediately or underbuilding and paying for it twice.
Minimising disruption as you scale
Growth doesn’t have to mean shutting the business down to rebuild around it. Designing for change from the outset – modular partitioning, pre-agreed expansion zones, phased upgrade points – means later work can happen in stages without disrupting the whole floor at once. For most businesses, a phased approach to expanding or reconfiguring an office fit-out keeps operations running while capacity grows, rather than forcing a choice between disruption and standing still.
Choosing the right approach
The right office fit out services for a growing business rarely come down to Cat A or Cat B in isolation, or one layout decision on its own. It’s the combination – infrastructure sized with headroom, a layout built to flex, and a budget that accounts for phased growth – that determines whether a commercial office fit out is still working for the business in three years, or needs redoing. A clear workplace strategy, treating the fit-out as a long-term asset rather than a one-off project, is usually what makes the difference. Working with a fit-out partner experienced across pallet racking, mezzanine flooring and office design in one project – rather than three separate contractors – also tends to make that long-term planning easier to get right the first time.
For a broader view of workplace design standards, the British Council for Offices publishes useful guidance on office design and occupier trends worth a look before finalising a brief.
Ready to plan an office fit-out that scales with your business?
Get in touch on 0117 955 5211 or [email protected] and we’ll help you design in the flexibility your business will need.