



Quick answer: You’ve outgrown your warehouse when the building, rather than the layout, is what stops you storing and moving more. If you’re above around 85% of your pallet locations for most of the year and a redesign or better use of your height still wouldn’t give you enough room, it’s time to look at more space.
Your warehouse won’t suddenly run out of room and everything stops working. It fills over time, through small decisions that each make sense in the short term, but combined have a bigger consequence – which is why a unit can feel completely full while a fifth of its locations hold part pallets. How busy a building feels and how much capacity it has left are two very different measurements, and the decision to move, extend or reconfigure depends on the latter.
The answers lead in very different directions. Outgrowing the building means a move or an extension, with lead times measured in months. Outgrowing the layout points to a racking redesign, a change of storage type or better use of the height you already pay for, all of which can be delivered faster and at lower cost than a move. Advances in storage technology have also widened what an existing building can hold.
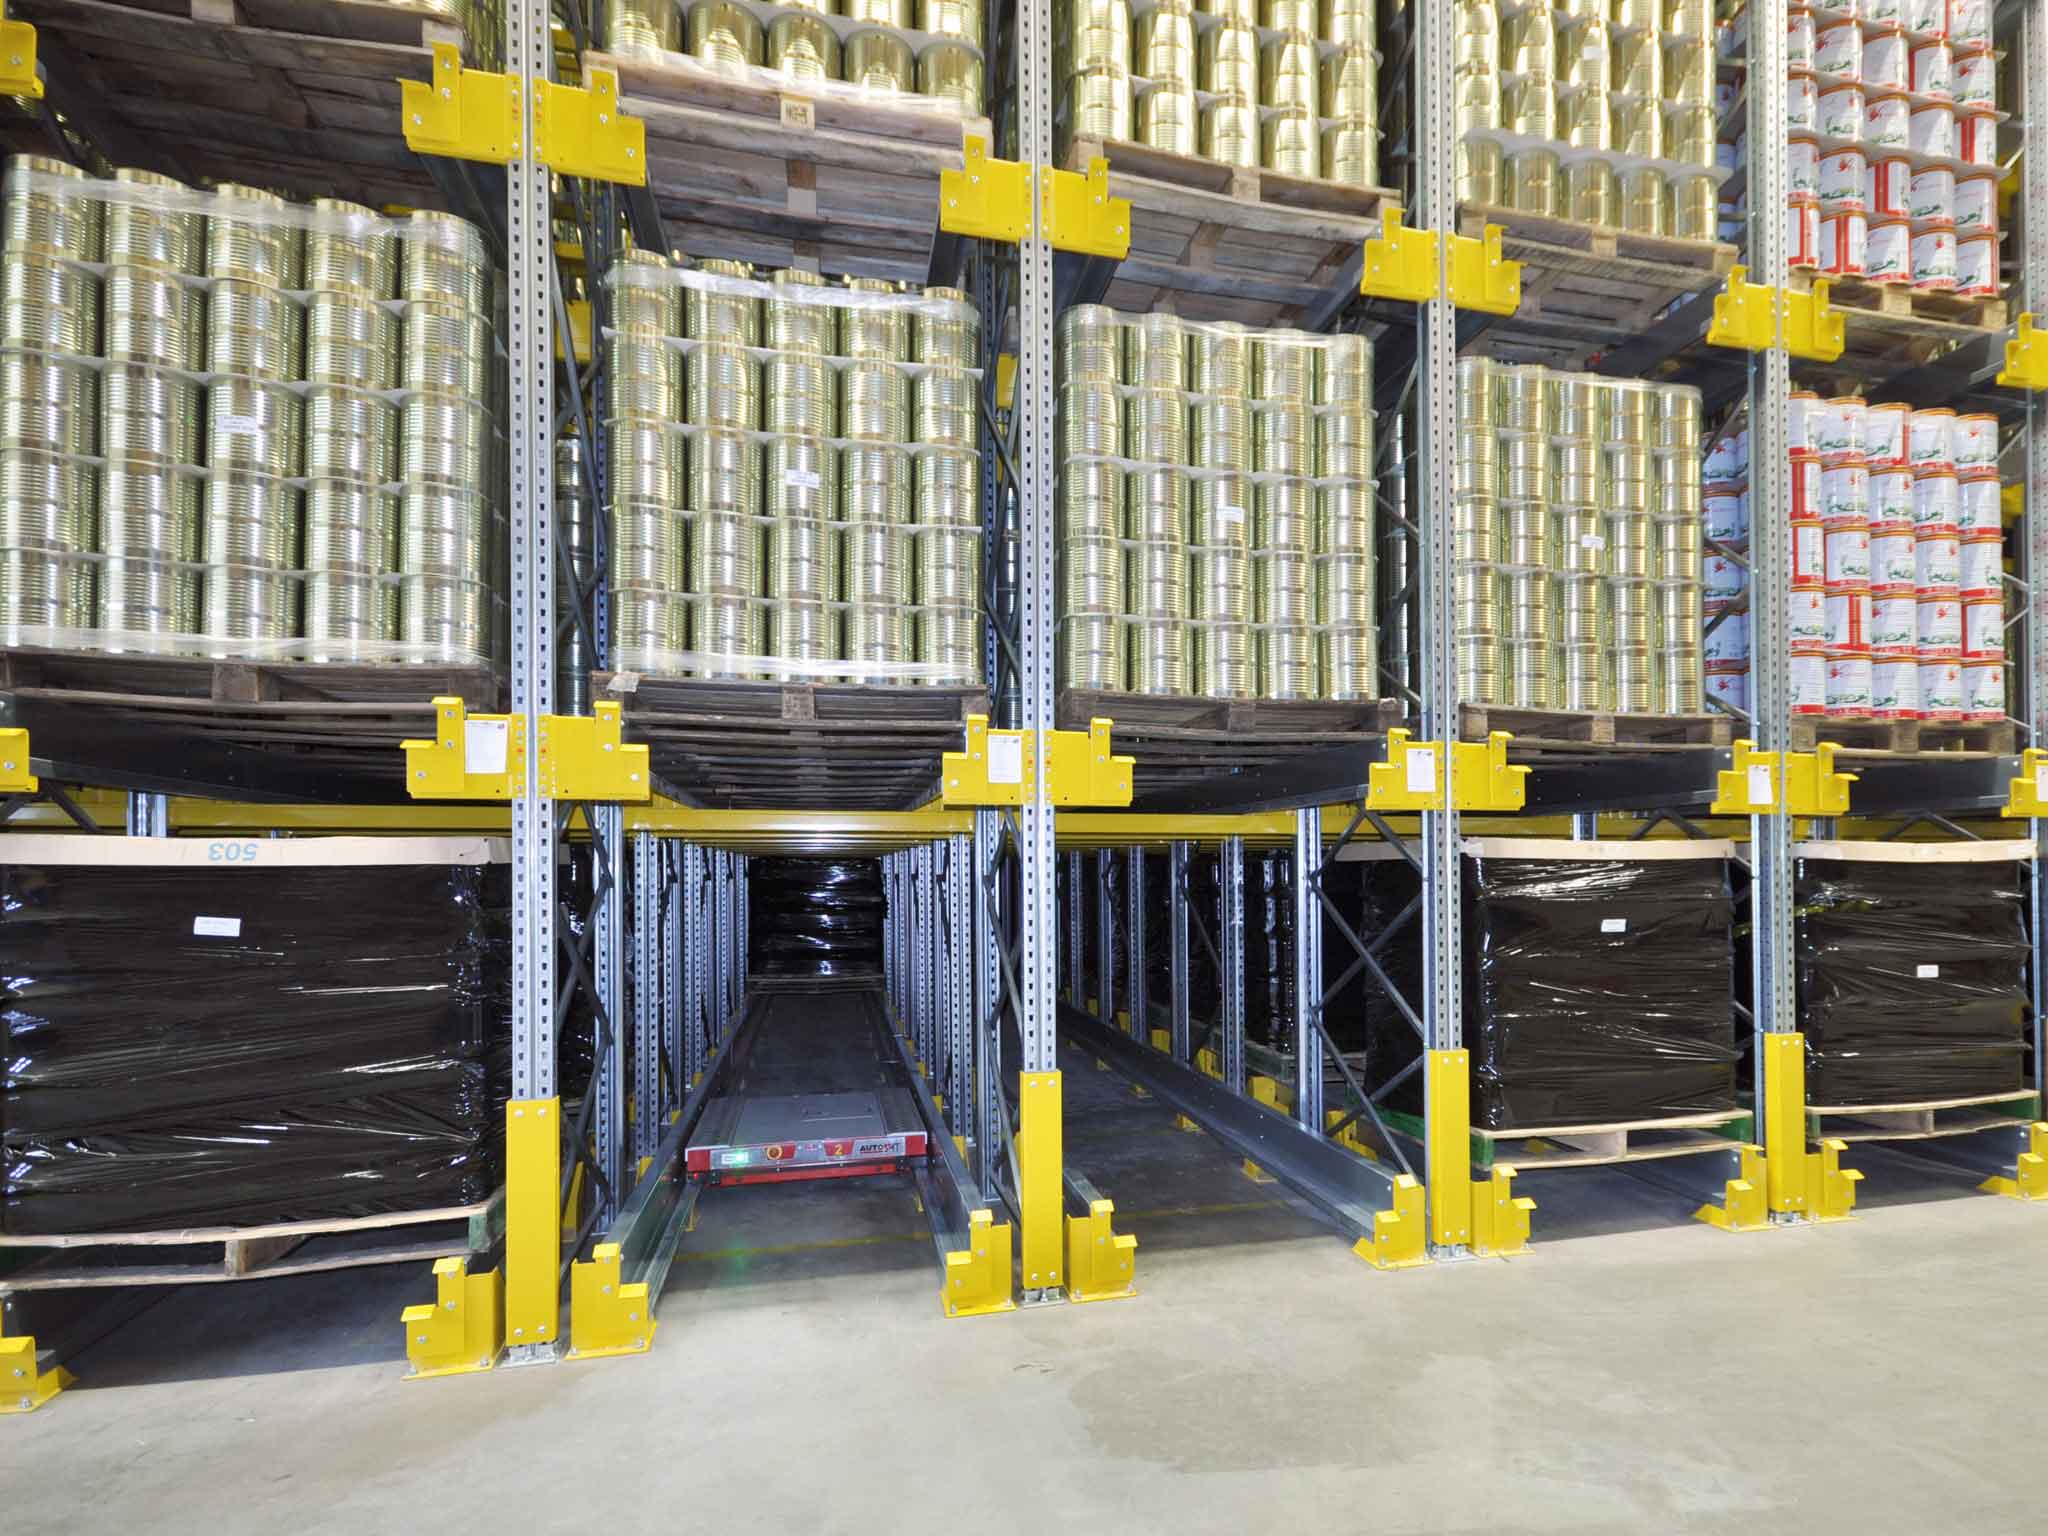
Automated dense storage, such as a pallet shuttle system, comes at a higher upfront cost than conventional racking, and weighed against the cost of relocating, with a new lease, a fresh fit-out and the disruption of the move itself, it can be what keeps a business in its current unit for years longer.
What does “full” look like in a working warehouse?
A warehouse running at 100% of its pallet locations can’t function day to day. You need free locations to put away incoming stock, to consolidate part pallets and to move product closer to despatch as demand shifts. Once occupancy sits above roughly 85% for most of the year, those free locations become harder to find and your team starts moving stock to reach other stock.
Which of your locations are running out?
Looking at the warehouse as a whole hides where the pressure sits. Your ground level locations, pick faces and bays sized for taller pallets can be full while upper levels and end bays have room to spare. Measured by location type, the picture changes, and if the locations you rely on most are the ones running out, you’re dealing with a mismatch rather than a shortage of space.
Honeycombing takes more space than it looks
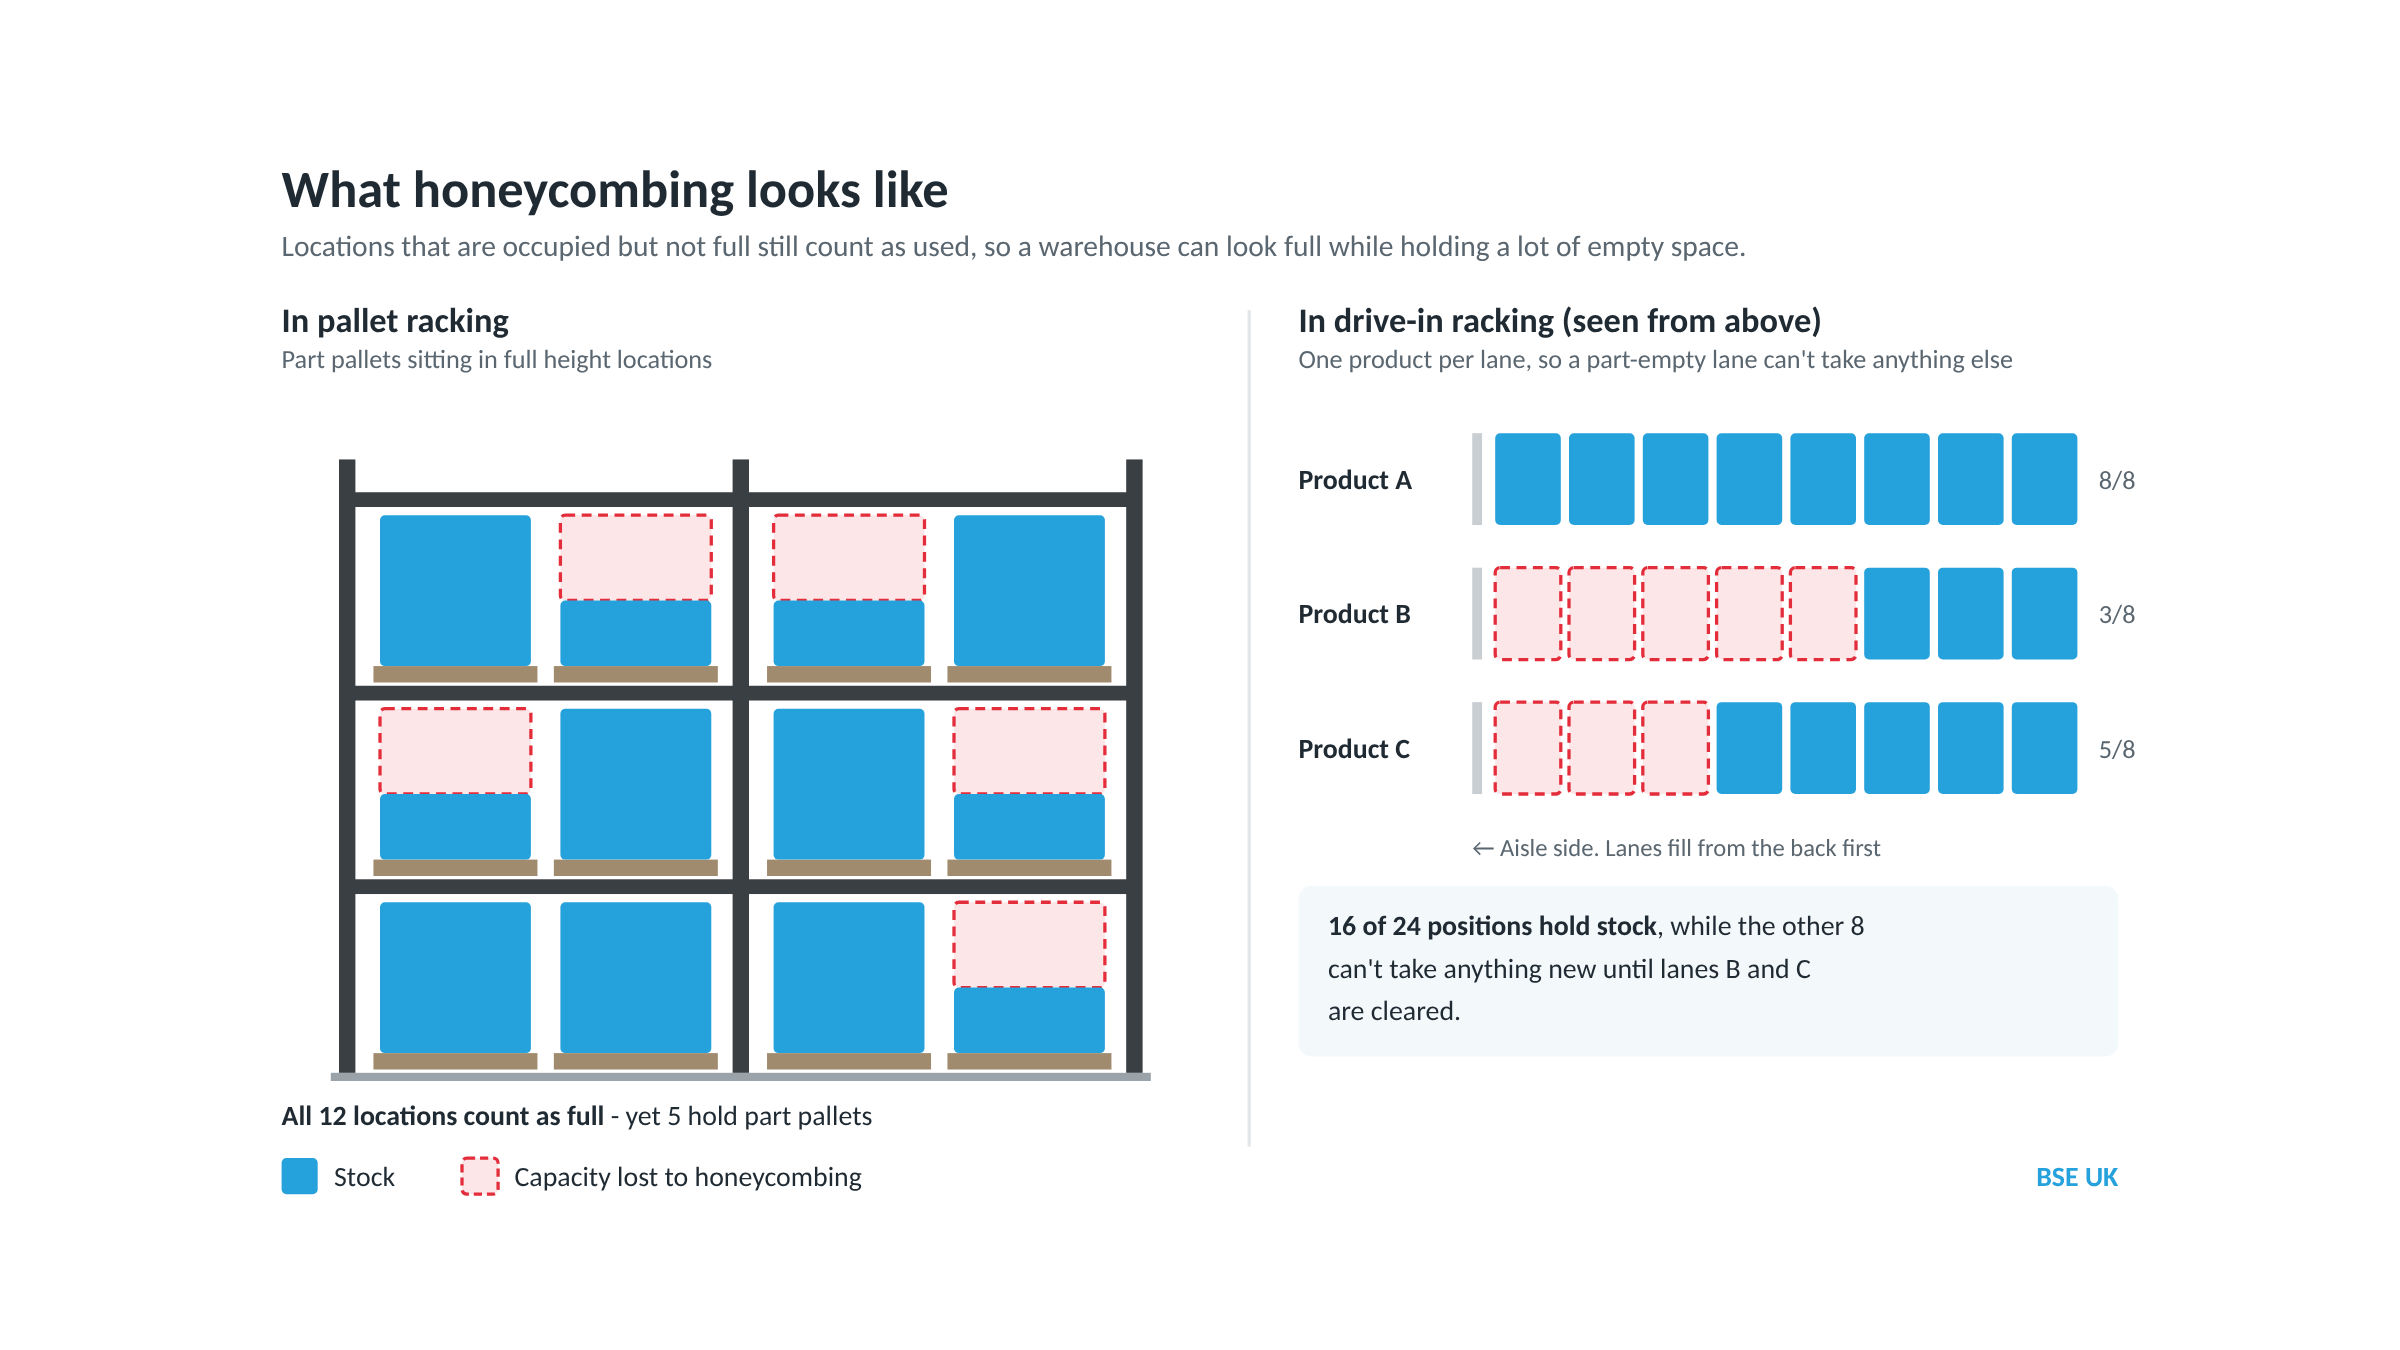
Honeycombing is the capacity lost to locations that are occupied without being full – a half pallet sitting in a full height bay, or a drive-in lane holding three pallets of one product when it has room for eight. Those positions count as used even though much of their volume is empty, and in operations with a wide product range they can account for a significant share of what looks like full capacity.
We saw this in our own warehouse after a recent busy period, and a round of consolidation brought the space straight back. That meant combining part pallets and freeing up the locations they’d spread across – and it’s a common observation for many of our clients warehouses too. Honeycombing can also be avoided from the start with a few planning choices:
- Location sizes that match your loads – a mix of beam heights, including some half height locations, gives part pallets somewhere to go without taking up a full bay.
- The right storage type for each line – drive-in racking suits products held in volume, while lower-volume lines sit better in selective racking where every pallet has its own face.
- Shelving for loose stock – a few bays of shelving take small quantities out of pallet locations altogether.
- Consolidation as routine – building it into the weekly schedule, and especially after peak, stops part pallets settling in for the long term.
Have you outgrown the building, or the layout?
This is the most useful line to draw before you start looking at new units. From the floor, the two can look almost identical, and the table below sets out where each of the common signs points.
| What you’re seeing | What it points to | Where to look first |
| Stock overflowing into aisles and marshalling lanes | Not enough of the right location types | Occupancy by location type, not overall |
| Pick faces topped up several times a shift | Pick faces sized for an older order profile | Pick face size against current daily demand |
| Drive-in or block stack lanes partly empty | Storage type no longer suits your product range | Pallets per product line now, compared with when the racking went in |
| Clear space above your top beam level | Height not yet in use | Clear height, sprinkler heads and current load notices |
| Queues at goods in and dispatch | Dock and staging space rather than storage | Dock doors and marshalling area on your busiest day |
| Every location type full, most of the year | The building itself | Growth forecast against the lead time to move |
Has your stock profile changed?
Warehouse racking systems are designed around the stock you held when it went in. For some businesses that profile barely moves from one year to the next. For others it’s changing all the time.
A 3PL can take on a new client and inherit a completely different stock mix within weeks. An online retailer adding lines each season ends up holding more products in smaller quantities, while trade suppliers and merchants handle mixed pallet sizes, long lengths and loose stock in proportions that shift with the building season.
Where the number of product lines rises and the pallets per line fall, dense systems like drive-in racking and block stacking start losing positions to honeycombing, because each product needs its own accessible face. If your stock mix has moved, a layout designed for deep runs of a few products can run short of the right locations without the building getting any smaller.
The height you’re already paying for
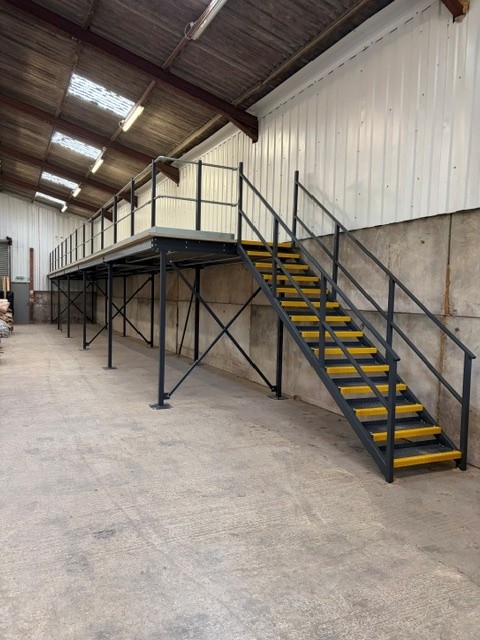
Rent and business rates are calculated on floor area, and the volume above it comes with the lease. If your racking stops well below the usable clear height, it was probably specified for the trucks or the stock you had when it went in. An extra beam level or taller frames can add positions without adding square footage, and a mezzanine floor can lift packing, returns and other work that doesn’t need pallet racking off the ground floor altogether
What is overflow costing you each week?
The cost of overflow is spread across separate budgets, so it helps to work it out as one cost per pallet per week:
- Overflow storage – container hire, third party charges or rent on a second unit, divided by the pallets it holds.
- Extra handling – labour and truck hours spent moving stock in and out of overflow areas, including relocations inside the main building.
- Transport – shuttle runs between sites, and the knock-on delays to customer orders when stock is in the wrong place.
- Lost floor time – goods in and despatch space taken up by stock that should be sitting in a location.
With that figure in front of you, any reconfiguration or move is weighed against what the current setup already costs, rather than against doing nothing
What if you’re already using temporary storage?
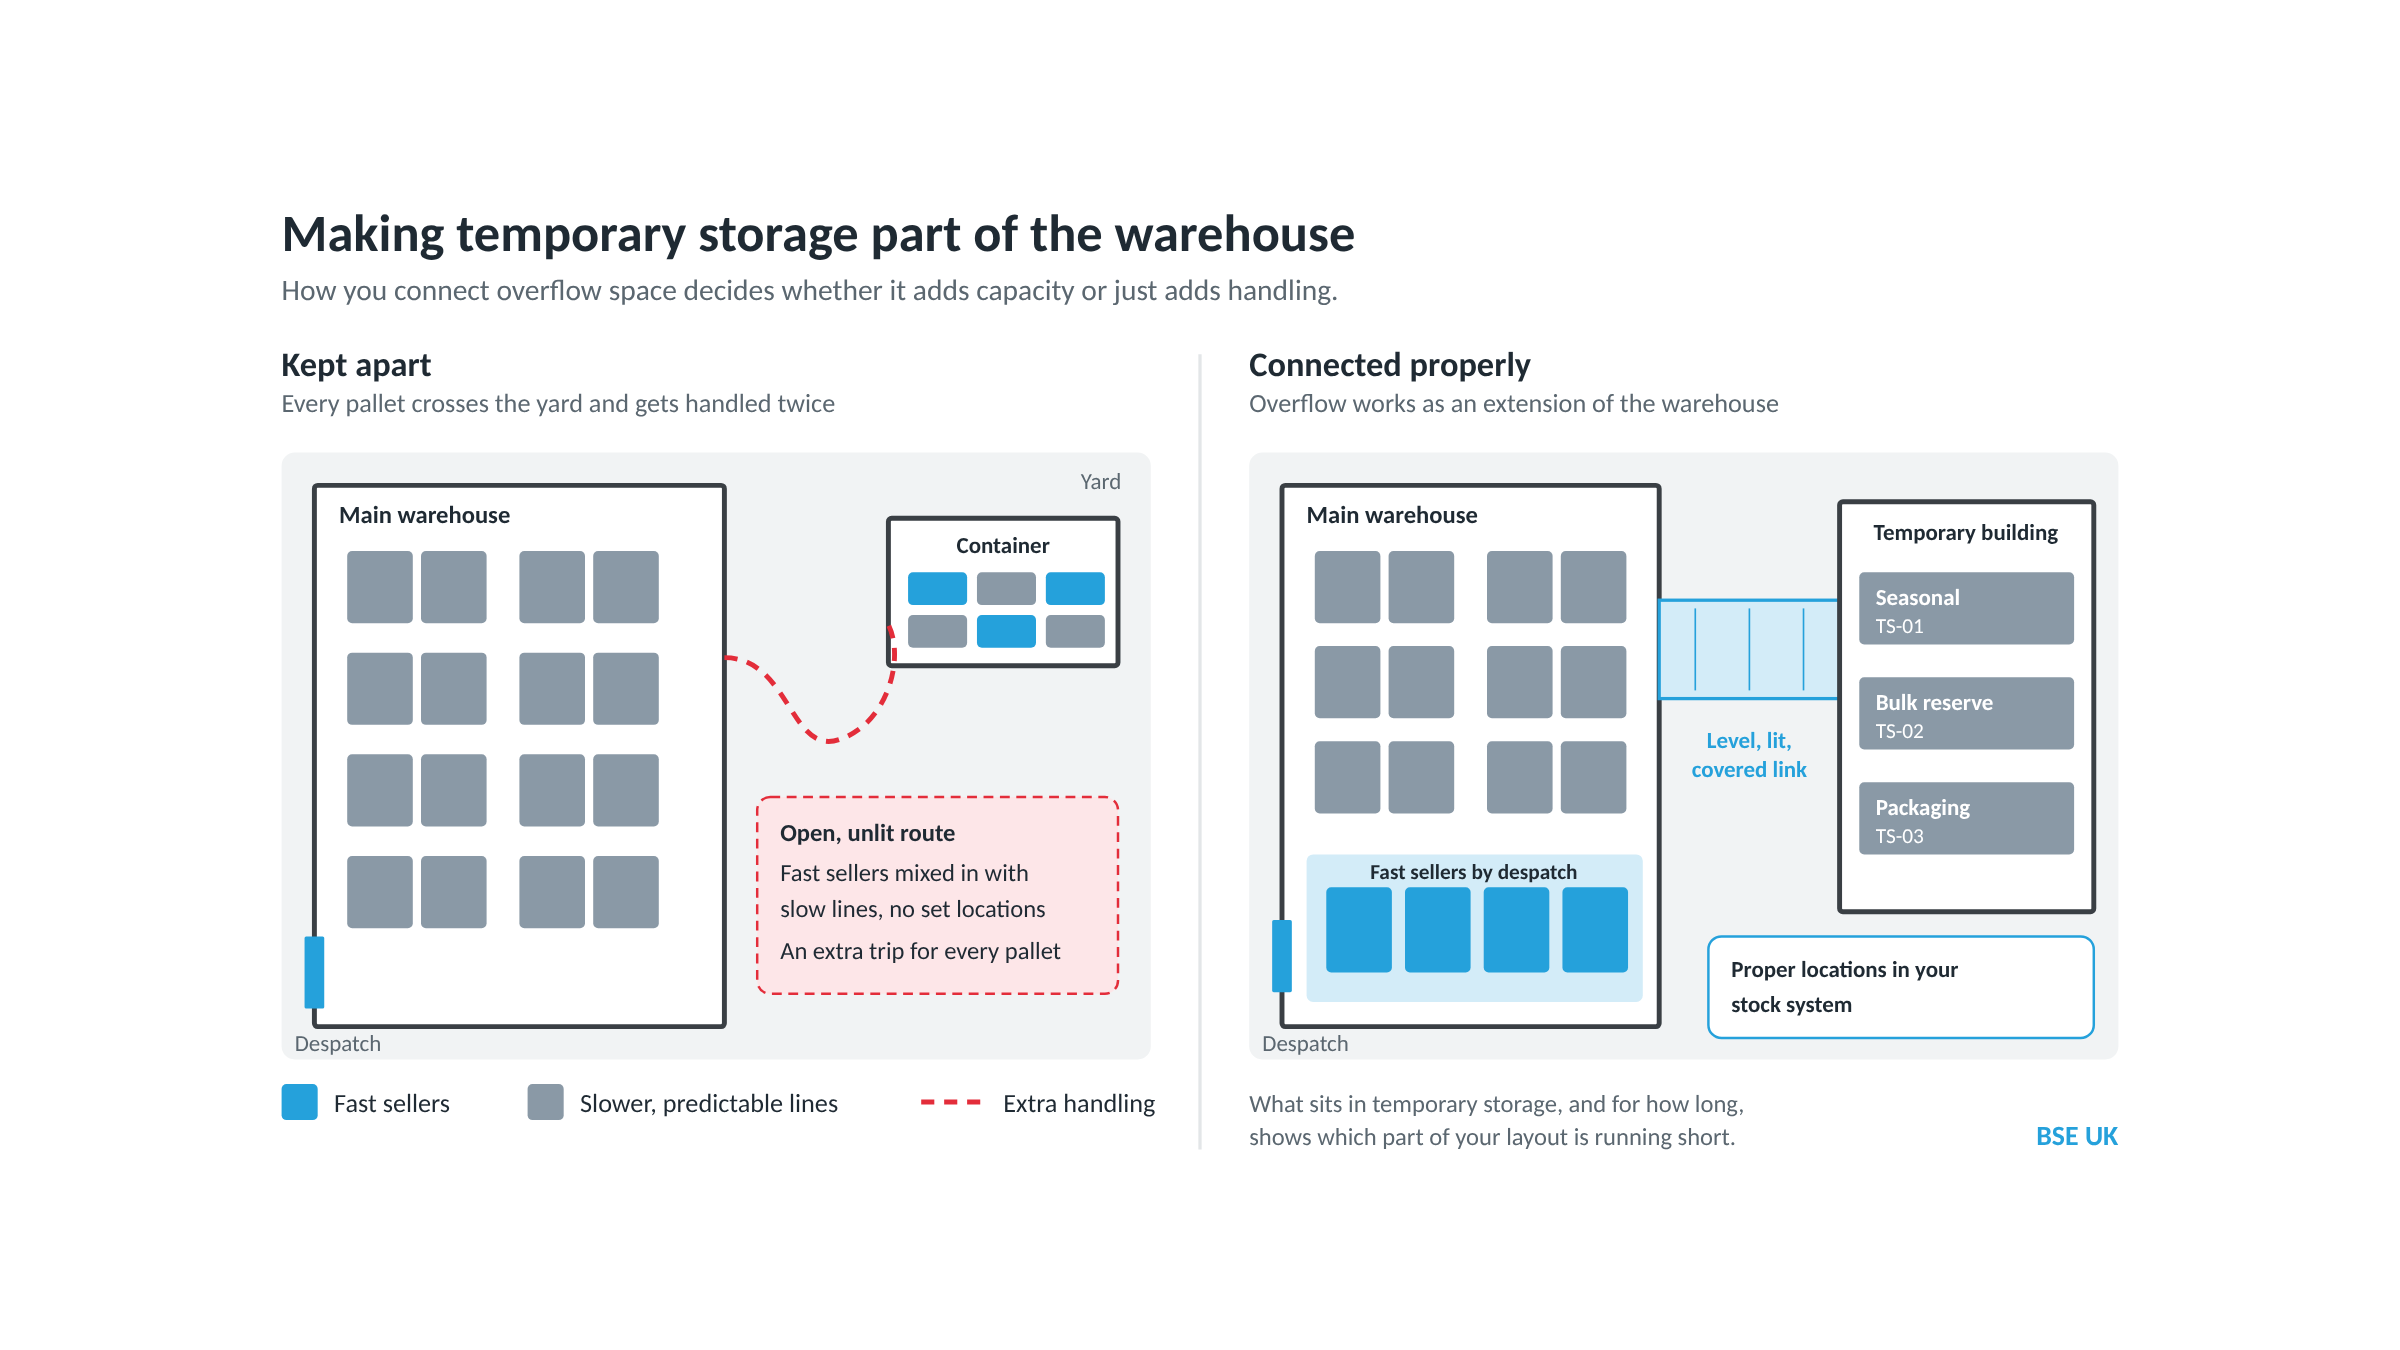
Containers or a temporary building put in for a busy period can end up as a permanent part of your capacity. Kept apart from the warehouse, they add a journey and an extra touch to every pallet that passes through. Connected properly, they can carry real capacity while you plan the longer term answer.
That starts with what goes in them – slower and more predictable lines like seasonal stock, bulk reserve and packaging, so your fastest sellers stay close to despatch. A level, lit and covered route between the two buildings keeps stock moving, and giving the overflow proper locations in your stock system means your team picks from the right place first time. That record pays off later too, because what sits in temporary storage, and for how long, shows you which part of your layout is running short. If the overflow is now part of normal running, check the structure still suits the job, as temporary buildings can have time limits on planning consent.
What can your building take before you commit to more?
Before planning taller racking or a denser layout, it’s worth knowing what the building will support.
- The floor slab – taller racking puts higher point loads through each baseplate, and very narrow aisle systems need a flatter floor too. The Concrete Society’s TR34 guidance sets out flatness categories for different types of storage, so a slab survey early on saves designing a layout the floor can’t take.
- Racking design and load notices – moving beams or adding levels changes what the racking can safely carry. Any change needs checking against the original design and the load notices updating before it’s loaded again.
- Fire strategy and insurance – storing higher or denser can affect your sprinkler requirements and your insurer’s conditions, so bring your insurer and fire engineer in at the start of the layout.
- Your trucks – your fleet sets the practical top beam height and aisle width, so narrower aisles and taller racking may mean a change of truck as well.
How far ahead should you be deciding?
Finding a unit, agreeing the lease, designing the layout, installing the racking and moving the stock can take many months, so working back from the point your locations will be consistently full, minus that lead time, tells you when the decision is due. A reconfiguration takes less time, and planning it around a quieter part of your year puts the extra capacity in place before your next peak.
So, how do I know if I’ve outgrown my warehouse?
There’s no single figure or warning sign that settles it for every operation. A business with a steady range can run comfortably at a level that would stall a 3PL or a fast moving online retailer. Looking at capacity, flow and cost together, and being clear whether the limit is the building or the way it’s set up, gives you the answer that fits your own operation.
Questions to ask about your own warehouse:
- Occupancy by type – which location types are full, and which have room?
- Stock profile – how many product lines do you hold now, and how many pallets each, compared with when the racking went in?
- Height – how far is your top beam level from the usable clear height?
- Doors and staging – does pressure show at goods in and despatch before it shows in the racking?
- Overflow – what’s held outside your main locations, and for how long. What does it cost per pallet per week?
- Building limits – what will the floor, the sprinklers and your trucks allow?
- Lead time – when will you be consistently full, and how long would a move or a redesign take?
If the answers point to the layout, there’s likely more capacity in your current building than it seems. If they point to the building, you’ll be making the move with clear evidence behind it.
Talk to BSE UK about planning your warehouse storage and find out how much capacity your current building has left.
