



Quick answer: Before you move, check whether extending or adding a second site would serve you better, and put a full cost on the move per pallet position gained. Then judge each building on clear height, column grid, floor slab and dock doors rather than floor area, and have the racking layout drawn for your shortlist before you sign.
Once you’ve ruled out going higher, denser or up onto a mezzanine, and the building itself is what’s holding you back, the search for more space usually starts with floor area and rent. They’re the easiest numbers to compare across units, and they tell you less about how a building will perform than almost anything else on the particulars.
A move commits you to a lease, a layout and a way of working for years. The decisions that shape it most – whether to move at all, which building to take and what happens to your racking – are made in the weeks before you sign, while they’re still cheap to change. Get them right and you have a building to grow into, instead of one you’re working around by the second peak.

Extending a warehouse, adding a second site or moving sites?
Gaining more space doesn’t necessarily mean moving to a new site though. Each route solves a different version of the problem, and the right one depends on your site, your lease and how much of the operation needs to sit under one roof.
| Route | What it gives you | Typical lead time | What to weigh up | Best suited to |
| Extend your current building | Permanent space joined to the operation you already run | Many months, depending on planning and build | Land next to the building, landlord consent and building alongside a live site | Owned sites, or long leases with room to build |
| Add a second site | Capacity quickly, without disturbing the main building | Weeks to a few months | Split stock, a transport leg between sites and some duplicated staff and equipment | Stock that can run separately, such as reserve, slower lines or one client’s range |
| Move to a bigger unit | A building and layout designed around your stock and growth | Often a year or more from search to full running | The full cost of the move, dual running and your team’s commute | Growth beyond what an extension would add, or a lease that’s ending anyway |
When a second site makes sense
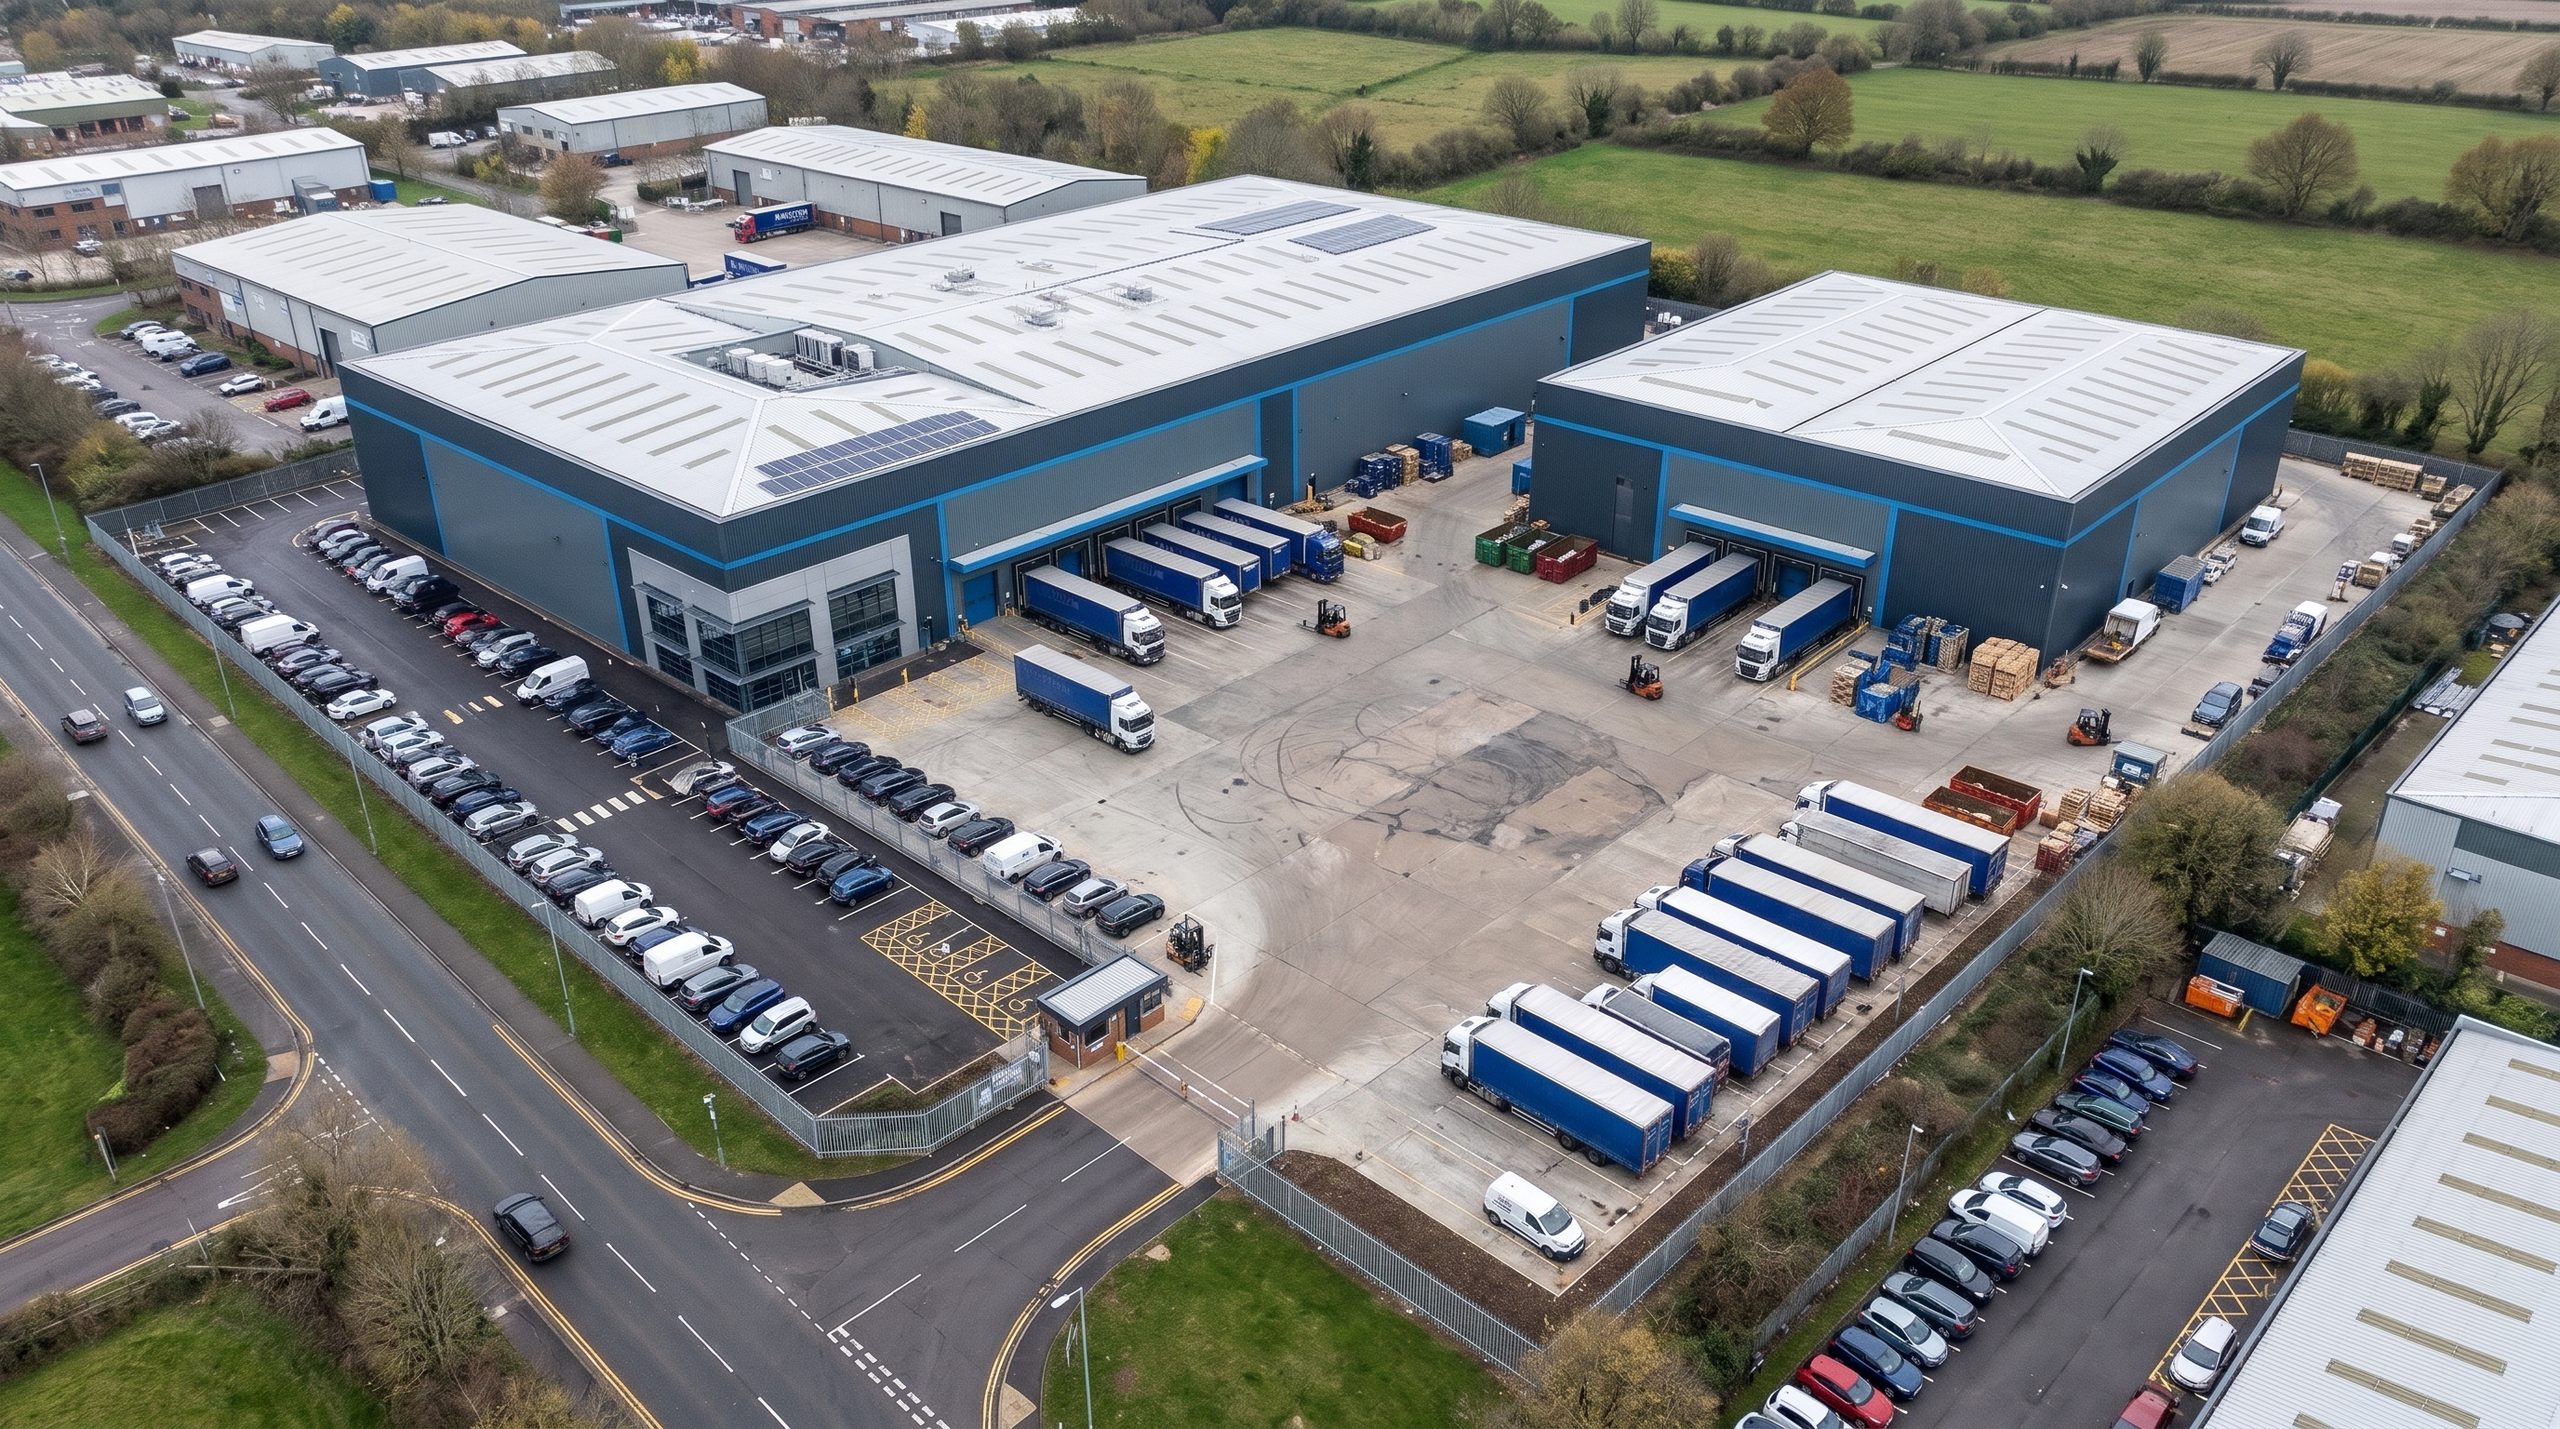
A second building on your existing site can be a useful way to add space, keeping the operation under one management team and one yard. Even so, every metre between the two buildings has a cost, and that’s true whether the second site is across the road or across town. Each pallet that crosses between them takes truck time, an extra touch and often an outdoor route that needs to work in all weathers. Spread across a full year of orders, that travel distance can cost more than the rent on the space itself.
That’s why a second site works best when the stock splits cleanly. Bulk reserve, slower lines or a single 3PL client’s range can run from a separate building with little daily traffic between the two. Where most orders draw on both, the shuttle runs and double handling grow with every order, and a single larger building starts to look cheaper.
What does a move really cost?
The rent on a larger unit is the visible number but rarely the largest part of the cost. Before comparing a move with extending or adding a site, it helps to put the whole scenario on one page:
- Space – the extra square footage in rent, rates and service charges, for the full length of the new lease.
- Exit costs – dilapidations on your current unit, and any overlap between the two leases.
- Fit-out – racking, lighting, dock equipment, power and any changes the sprinkler system needs for your storage height.
- The move itself – dismantling, transport and reinstallation, and the stock transfer that runs alongside it.
- Dual running – the weeks where you’re staffing, securing and operating two buildings while service levels still need to hold.
- People – a new location can change your team’s commute, and with it who stays and how easily you recruit.
Divide that total by the pallet positions the new building adds over the old one, and you have a cost per position you can set against the other routes
What should you check in a new building before you sign?
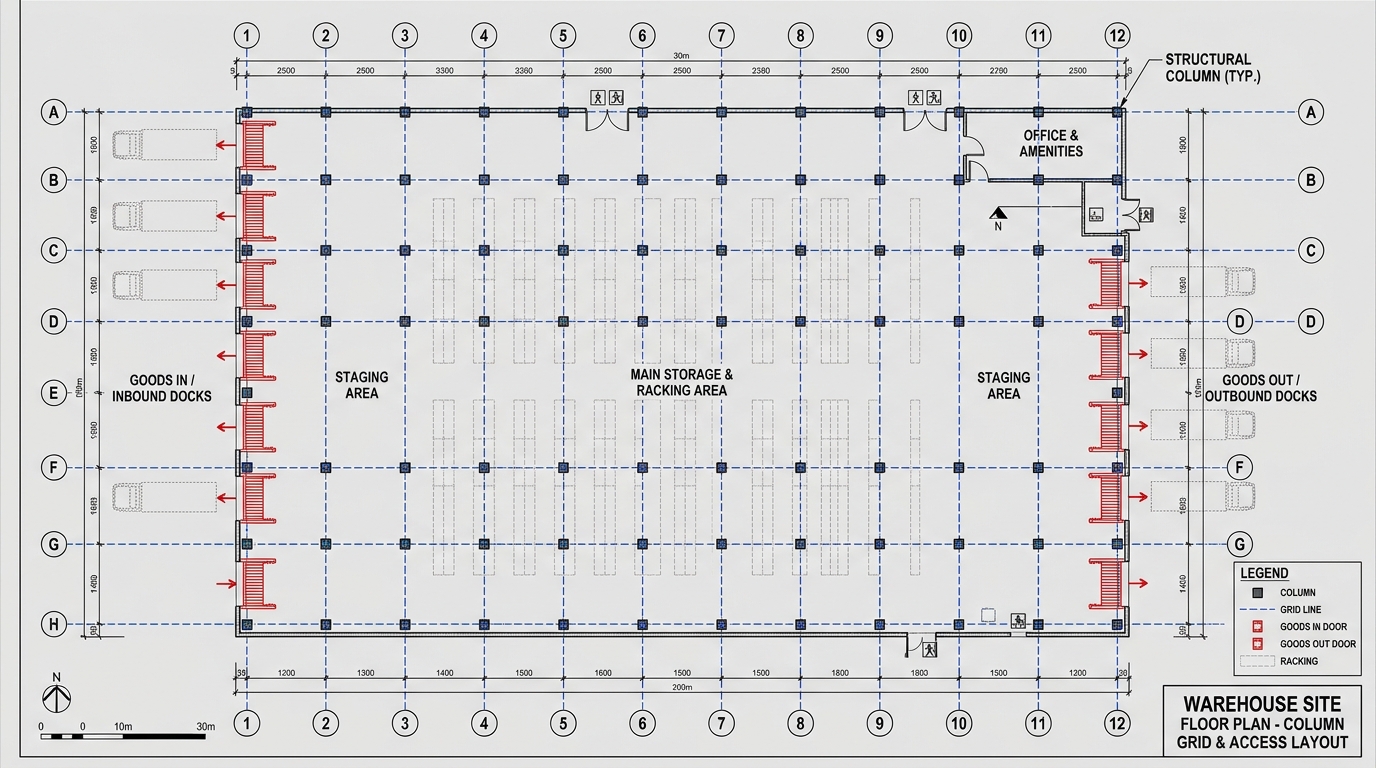
Two units with the same floor area can hold very different pallet counts, and move them at very different speeds. The particulars give you square footage and eaves height, while the details that decide capacity sit underneath:
- Clear height – measured to the lowest obstruction, whether that’s the roof haunch, lighting or sprinkler heads, rather than the eaves height on the particulars. It sets how many beam levels you can fit.
- Column grid – column spacing decides how racking runs and aisles fit between them, and a grid that doesn’t suit your aisle widths can cost you a full run of racking.
- Floor slab – its load capacity and flatness need to suit the racking height and the trucks you plan to run, particularly for narrow aisle systems.
- Doors and yard – enough dock doors, levellers and trailer parking for your busiest day of despatch, rather than an average one.
- Power and sprinklers – supply for charging, lighting and any future automation, and a sprinkler system that suits the height and type of stock you’ll hold.
- Room to grow – space on site to extend later, or a building that can take a mezzanine or an extra beam level when you need it.
The most reliable way to compare units is to have the racking layout drawn for each building on your shortlist before you commit. It turns floor area into pallet positions, shows where the column grid costs you space and gives you a cost per position for each warehouse storage option.
Can you take your existing racking with you?
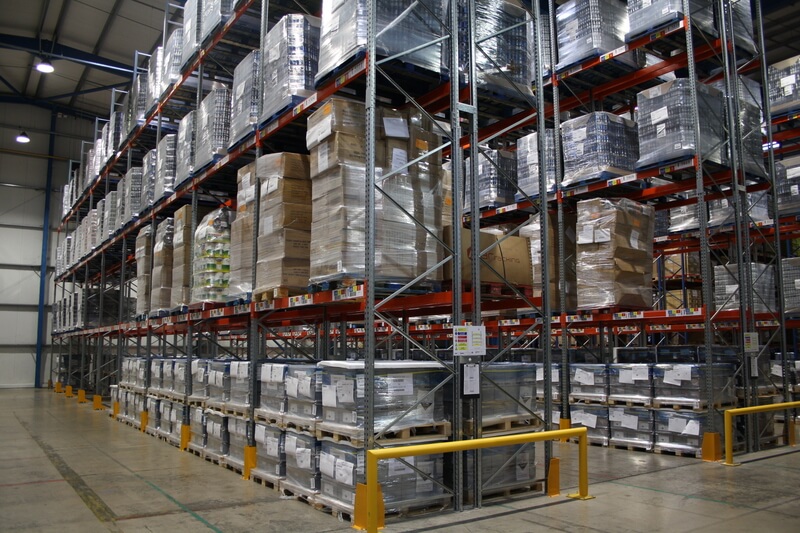
Reconfiguring your existing racking for the new building can take a large share out of the fit-out cost, as long as it suits the space and is undamaged and in safe working condition. A different clear height, column grid or floor can change the layout entirely, so the racking needs redesigning for the new building rather than rebuilding as it was. Any additional components should match the original system, and where the manufacturer or original design loads can’t be confirmed, new racking is the safer choice.
Relocated racking needs a rack inspection carried out before it’s dismantled and again once it’s reinstalled, with the design checked against the new layout and new load notices issued before stock goes on. Damaged components are far easier to replace while the racking is down than once it’s loaded again.
It’s also a good idea to make sure your racking is the best option for storing your stock. A move is the point where changing storage type adds least to the cost, because the pallet racking is coming down either way.
How much bigger should you go?
Sizing a new building around this year’s peak means planning the next move before you’ve finished this one. Work from the stock and throughput you expect over the length of the lease, then allow enough headroom to keep occupancy at a level the operation can work with.
Look at height as closely as floor area. A smaller building with good clear height and a grid that suits your racking can hold more pallets than a larger one with low eaves, and costs less to rent, rate and heat.
The storage system you plan to run changes the answer too. High density systems such as pallet shuttle fit far more pallets into each square metre than standard racking, so a business planning to automate storage may need a smaller building than one bringing its current layout across. That depends on the floor, clear height and power suiting the system from the start, so it’s worth deciding before you choose the building rather than after.
How do you move without losing service?
The move itself is where service levels are most exposed. Moving in phases, rather than over a single weekend, keeps orders going out, and it means the new building needs enough racking signed off and running before the old one is cleared.
- Timing – plan the transfer around your quietest period, and work back from it to set when the racking needs installing and the lease needs signing.
- Sequence – move reserve stock and slower lines first, and keep your fastest sellers picking from one building until the other is ready to take them.
- Stock records – set up every location in the new building in your stock system before the first pallet arrives, so the team picks from the right place from day one.
- Installation – phase the racking install so aisles are signed off and loaded while others are still being built.
So, what should I sort before moving to a bigger warehouse?
Every move is different, and a 3PL taking on a large new client will weigh things differently from a manufacturer bringing two sites together. Settling the route, the full cost and the real capacity of each building before you sign gives you a warehouse you’ll grow into, with no surprises on install day.
Questions to settle before you sign:
- Route – would extending or a second site give you what you need with less cost and disruption?
- Full cost – what does the move cost per extra pallet position once dilapidations, fit-out and dual running are counted?
- Real capacity – how many pallet positions does each building on your shortlist give you once the racking is drawn in?
- Doors and yard – will the new building handle your busiest day of despatch?
- Racking – will your existing racking suit the new building and your current stock, or is this the time to change?
- Size – is the building sized for the stock you’ll hold through the lease, with headroom to spare?
- Transfer – how will you keep orders going out while the stock moves?
Talk to BSE UK about planning the layout of your next warehouse, and find out how many pallet positions each building on your shortlist could hold.
