

There’s a particular kind of British summer that’s become familiar over the last few years: a hotel swapped for a bell tent, a fortnight abroad swapped for a long weekend at a festival, and city breaks put on hold for a field in the countryside instead. Staycations, glamping and festival season have moved from niche to mainstream, and for the businesses supplying that experience, demand doesn’t arrive gently. It arrives all at once, the moment the forecast turns warm.
Brook Bell Tents, based in Milton Keynes, know that rhythm well. Their warehouse storage had always been built around the tents themselves – large, floor-stored units taking up most of the available space. But a growing glamping season brings more than tents. Furniture, cooking equipment, flooring, lighting and all the fittings that turn a tent into a finished glamping experience needed somewhere to go too, and the warehouse was already full at ground level.
There comes a point where a business has grown into every square metre it has, and the smartest next move is making better use of the space already there rather than finding more of it.
Making use of the headroom
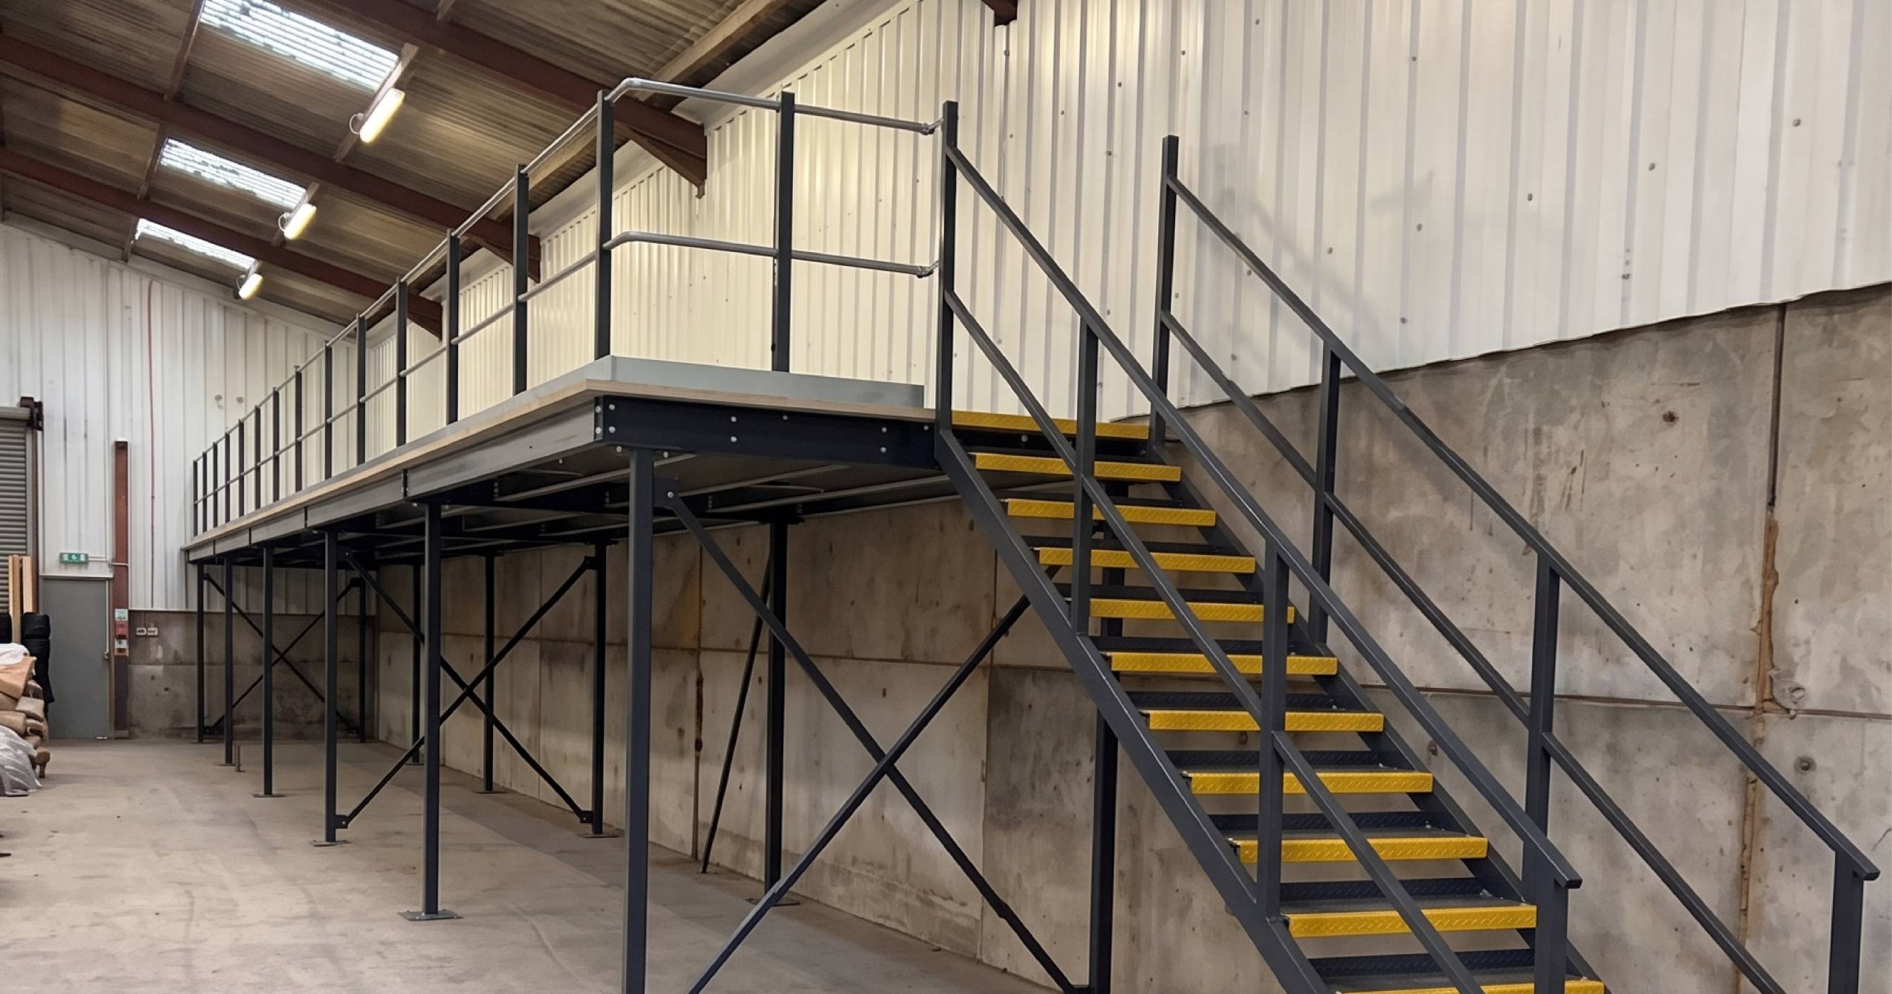
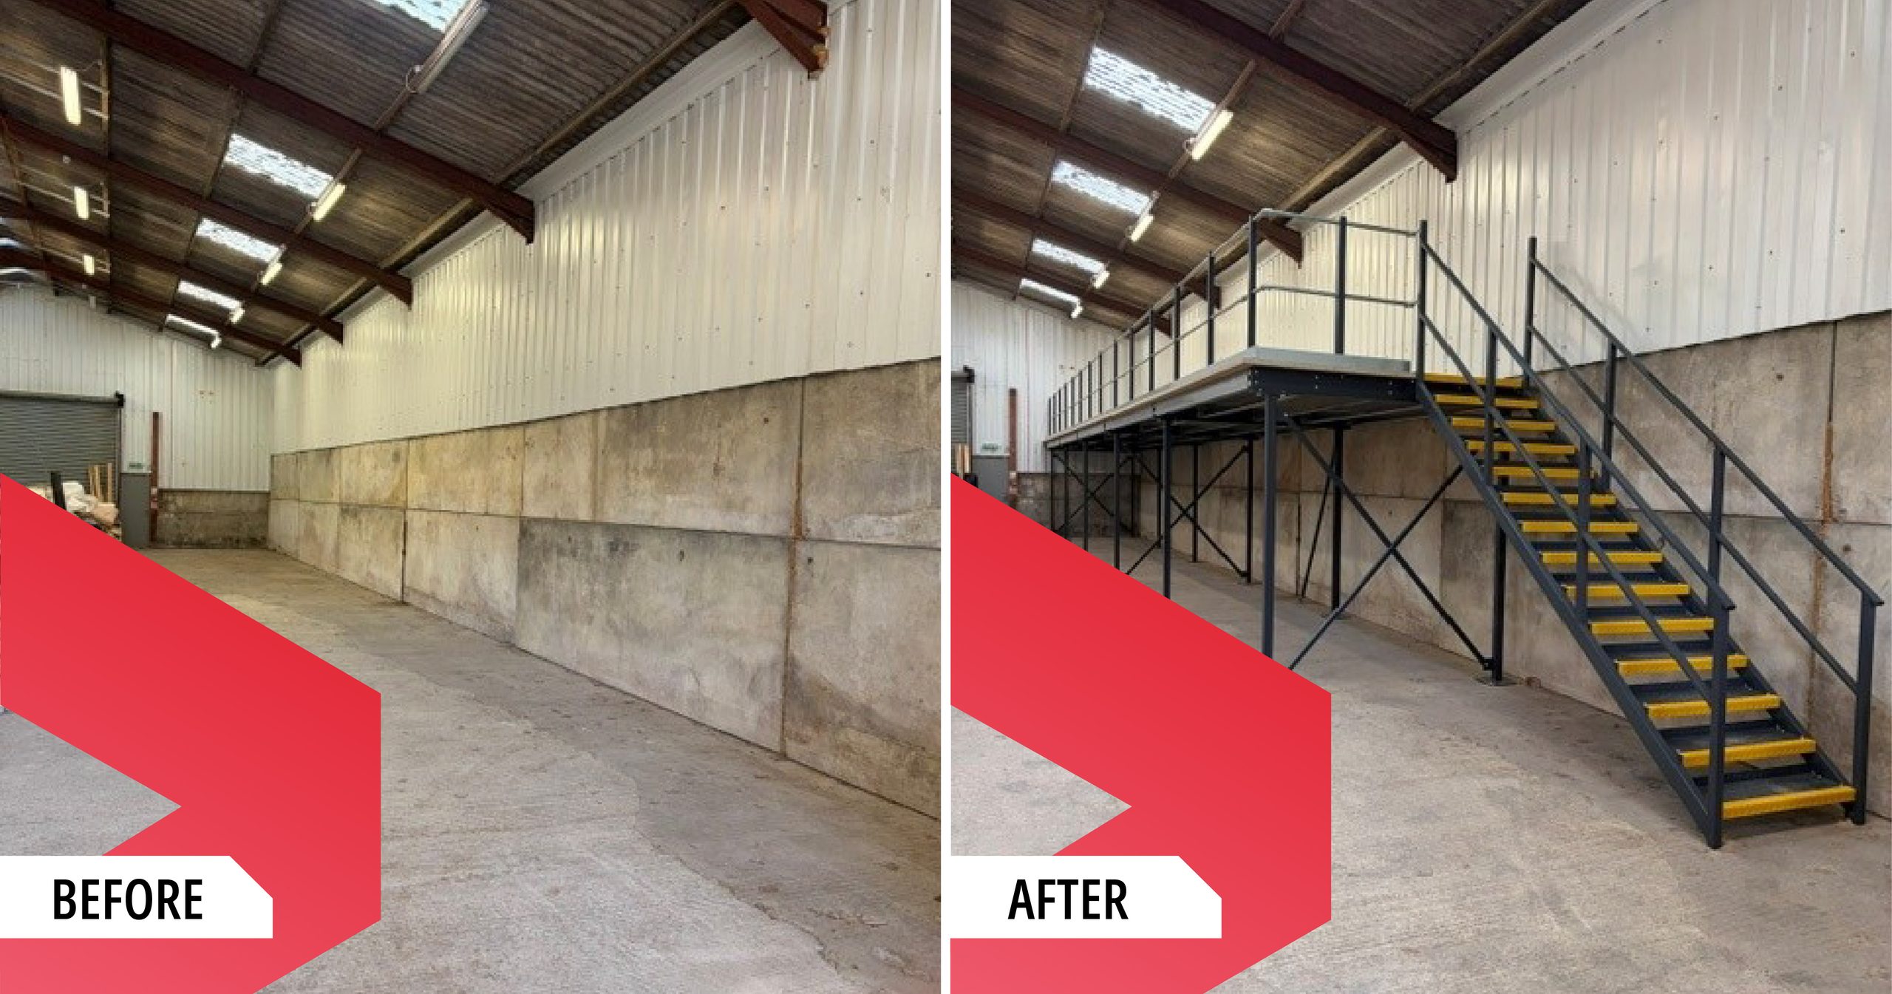
BSE UK’s Alex Gay visited the Milton Keynes site to see the space in person. The warehouse had headroom above the tent storage that wasn’t being used for anything, so Alex measured up for a mezzanine floor: 19.9m x 2.5m, including a staircase, covering roughly a quarter of the warehouse footprint.
“We get a lot of businesses like Brook Bell Tents coming to us in the same boat – loads of empty space up top, limited space on the floor for a growing business. Once we’d measured up here, it was obvious a mezzanine would fit well. The customer ended up with 25% more floor space to work with, without moving anywhere.”
Alex Gay, Sales at BSE UK

Liam Doyle took the project from there, managing the contractors on site and keeping Brook Bell Tents’ Jason Brooks in the loop throughout. The whole build, from first fixing to a finished, usable floor, took two days.
Built to take the load
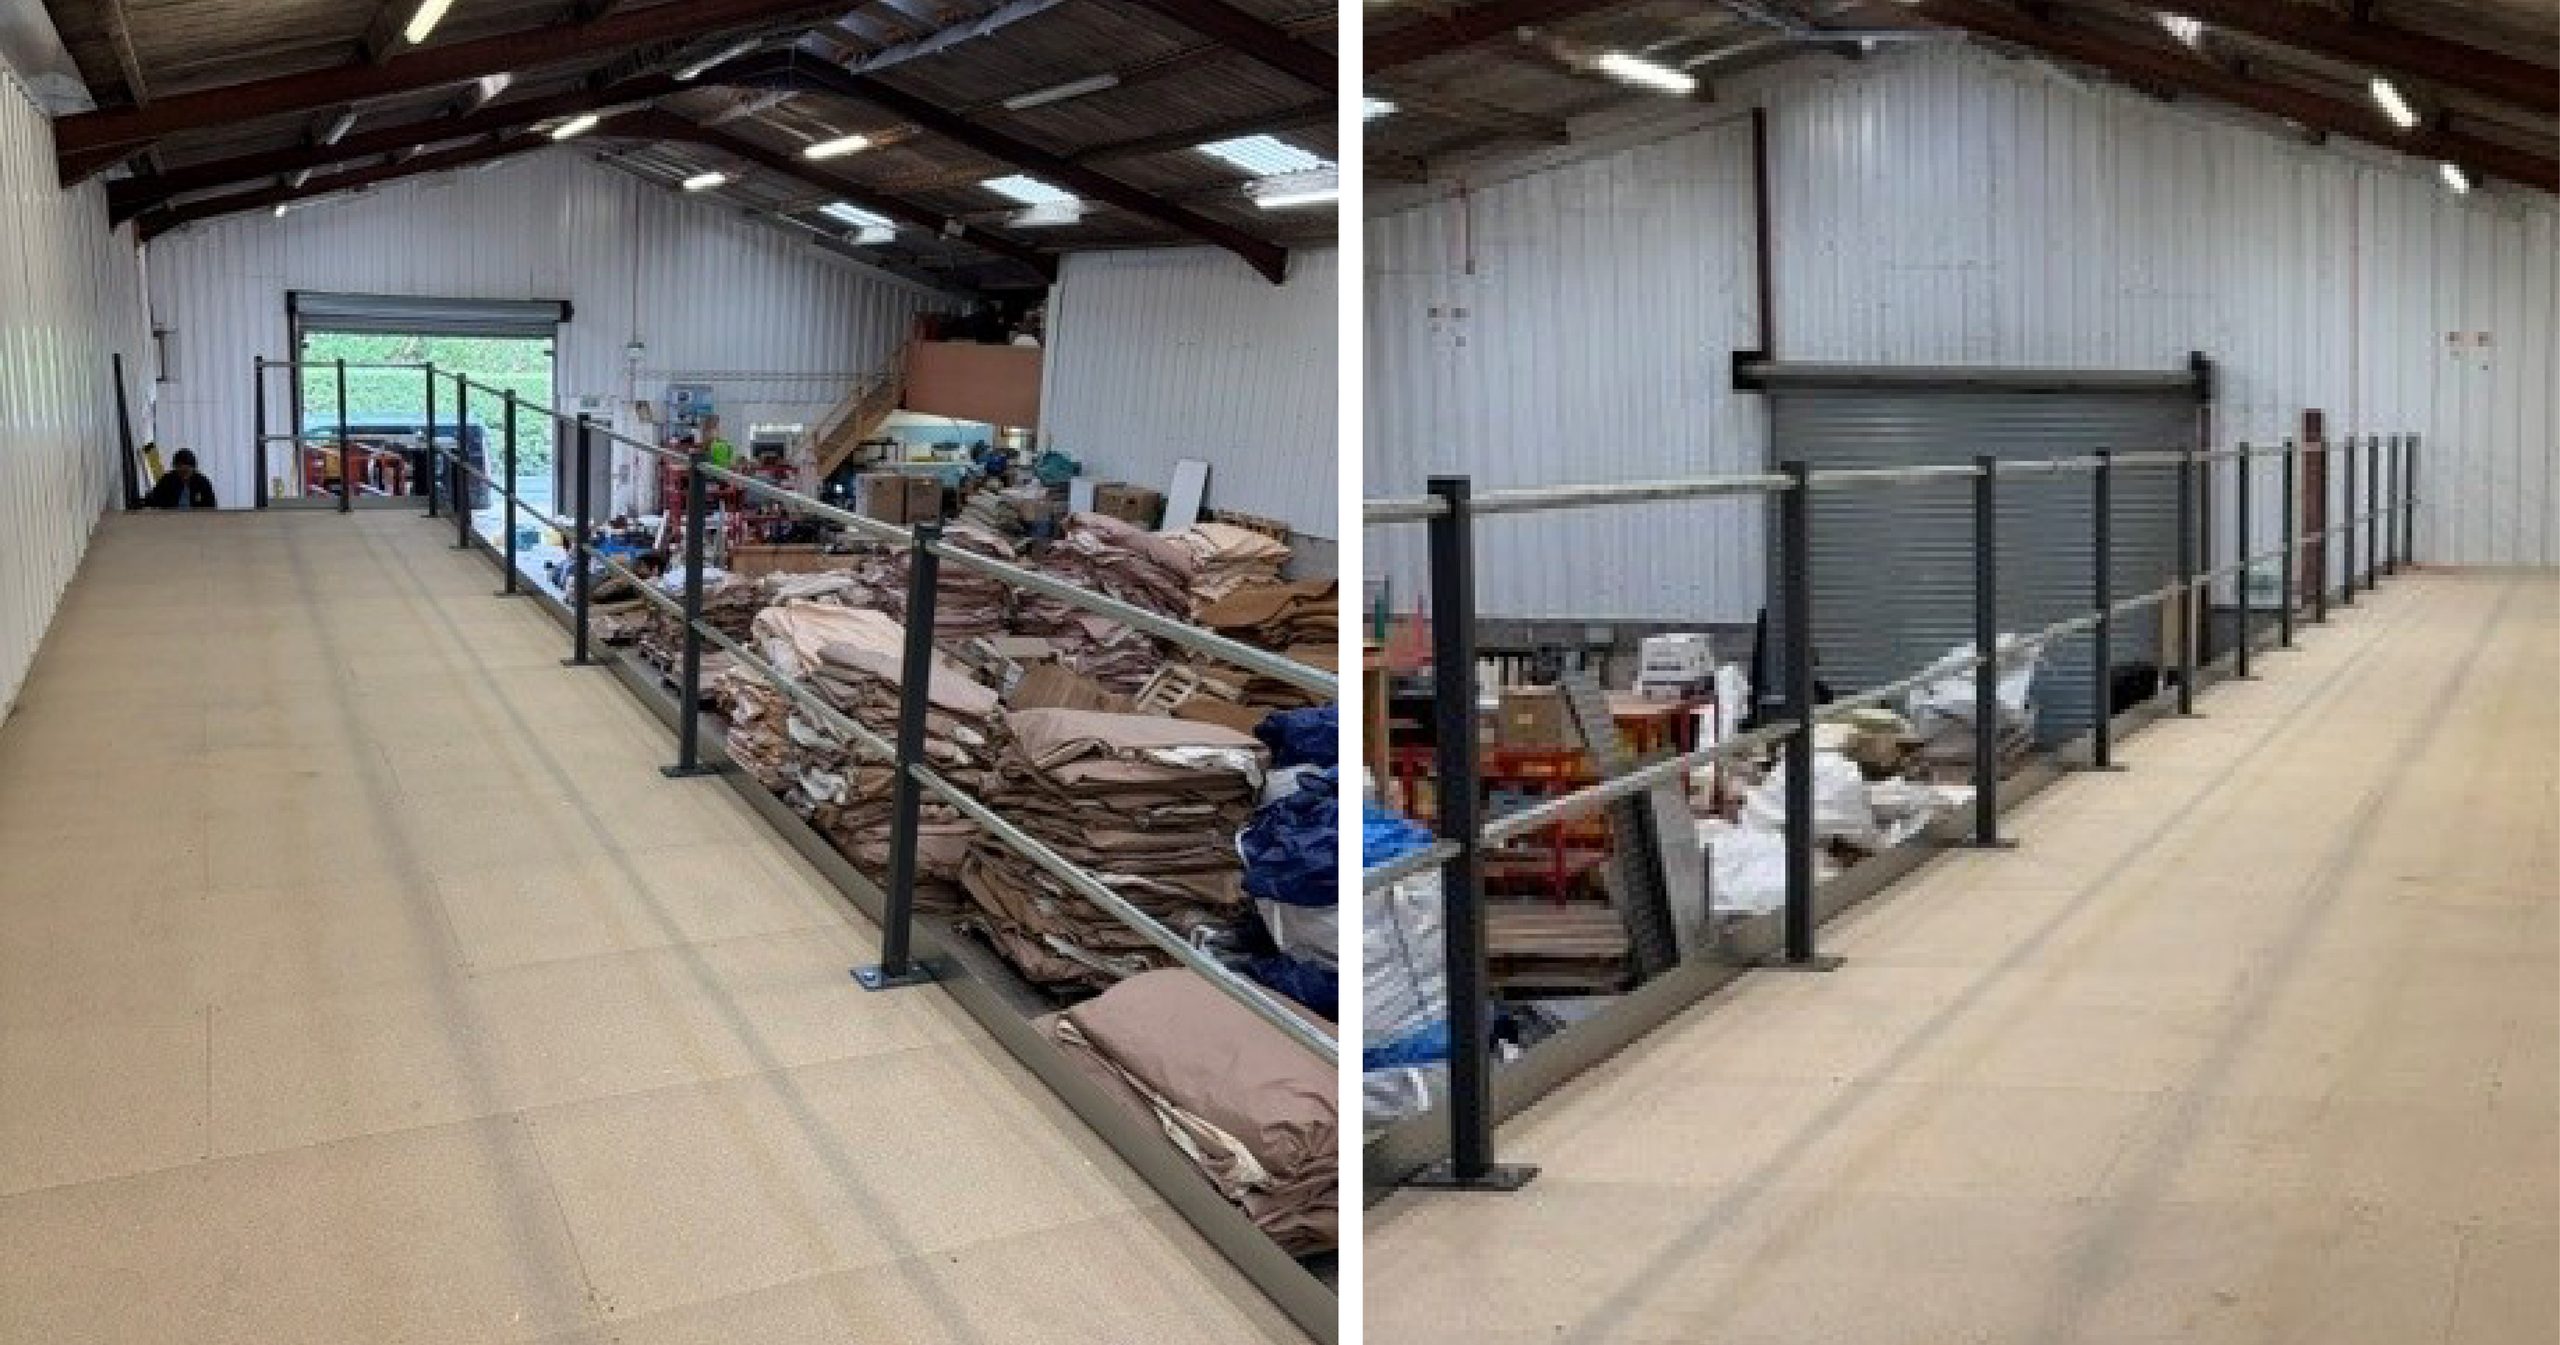
The finished floor gives Brook Bell Tents 49.75m² of extra space, built to a working load that comfortably takes stacked furniture, canvas and equipment without a second thought. Access is via a dedicated staircase with wide treads, a handrail and a kick plate along the open edge – the kind of everyday detail that matters once a floor is walked up and down all day, not just admired from below.
The details:
| Overall mezzanine size | 19.9m x 2.5m |
| Floor area | 49.75m² |
| Design load | 4.80 kN/m² |
| Bay grid | 2m x 3.285m |
| Staircase | Utility staircase, wide treads, handrail and kick plate |
Storage that isn’t a fixed box
The customer’s challenge was that glamping equipment isn’t built to stack neatly. Furniture, canvas, poles and fittings come in shapes that don’t sit well in a standard pallet racking bay, so the new level needed to be open, flexible floor space rather than a fixed storage system – somewhere the team could arrange equipment however the season demanded, and rearrange it just as easily the next.
The result
That extra 25% floor space is now doing real work. The ground floor stays dedicated to the tents; the new level takes the rest, with room to spare as stock lists and demands grow.
No extension, no relocation – just a warehouse doing more with the space it already had, ready for whatever the next staycation season brings.
If your own warehouse has run out of floor space long before it’s run out of height, a mezzanine floor works on the same principle. Explore our mezzanine floor solutions to see what’s possible in your building. Or if you’re ready to start your project, contact our sales team on [email protected] or call 0117 955 5211.