

Office Fit-Out Overview: Converting Redundant Space into a High-Spec Studio
At Dragonfly Leisure’s Midsomer Norton site, two long-redundant squash courts sat unused within a building that still runs a working swimming pool alongside it. The brief was to turn that unused space into a fully equipped, two-storey gym facility with a mezzanine – plus bring the site’s changing facilities up to the same high standard.
The design for the new studio had already been developed and taken through to tender before BSE UK came on board to deliver the gym fit-out. It’s worth saying: BSE UK can pick up a project at whatever stage it’s at, whether that’s shaping the design from scratch or, as here, taking a design that’s already agreed and turning it into a finished workspace. The project was managed by Jerry Hubble, Project Manager at BSE UK, supported by Project Coordinator Haydn Couzens who worked closely with the client to deliver a high quality, modern leisure space for Midsomer Norton’s local community and surrounding areas.
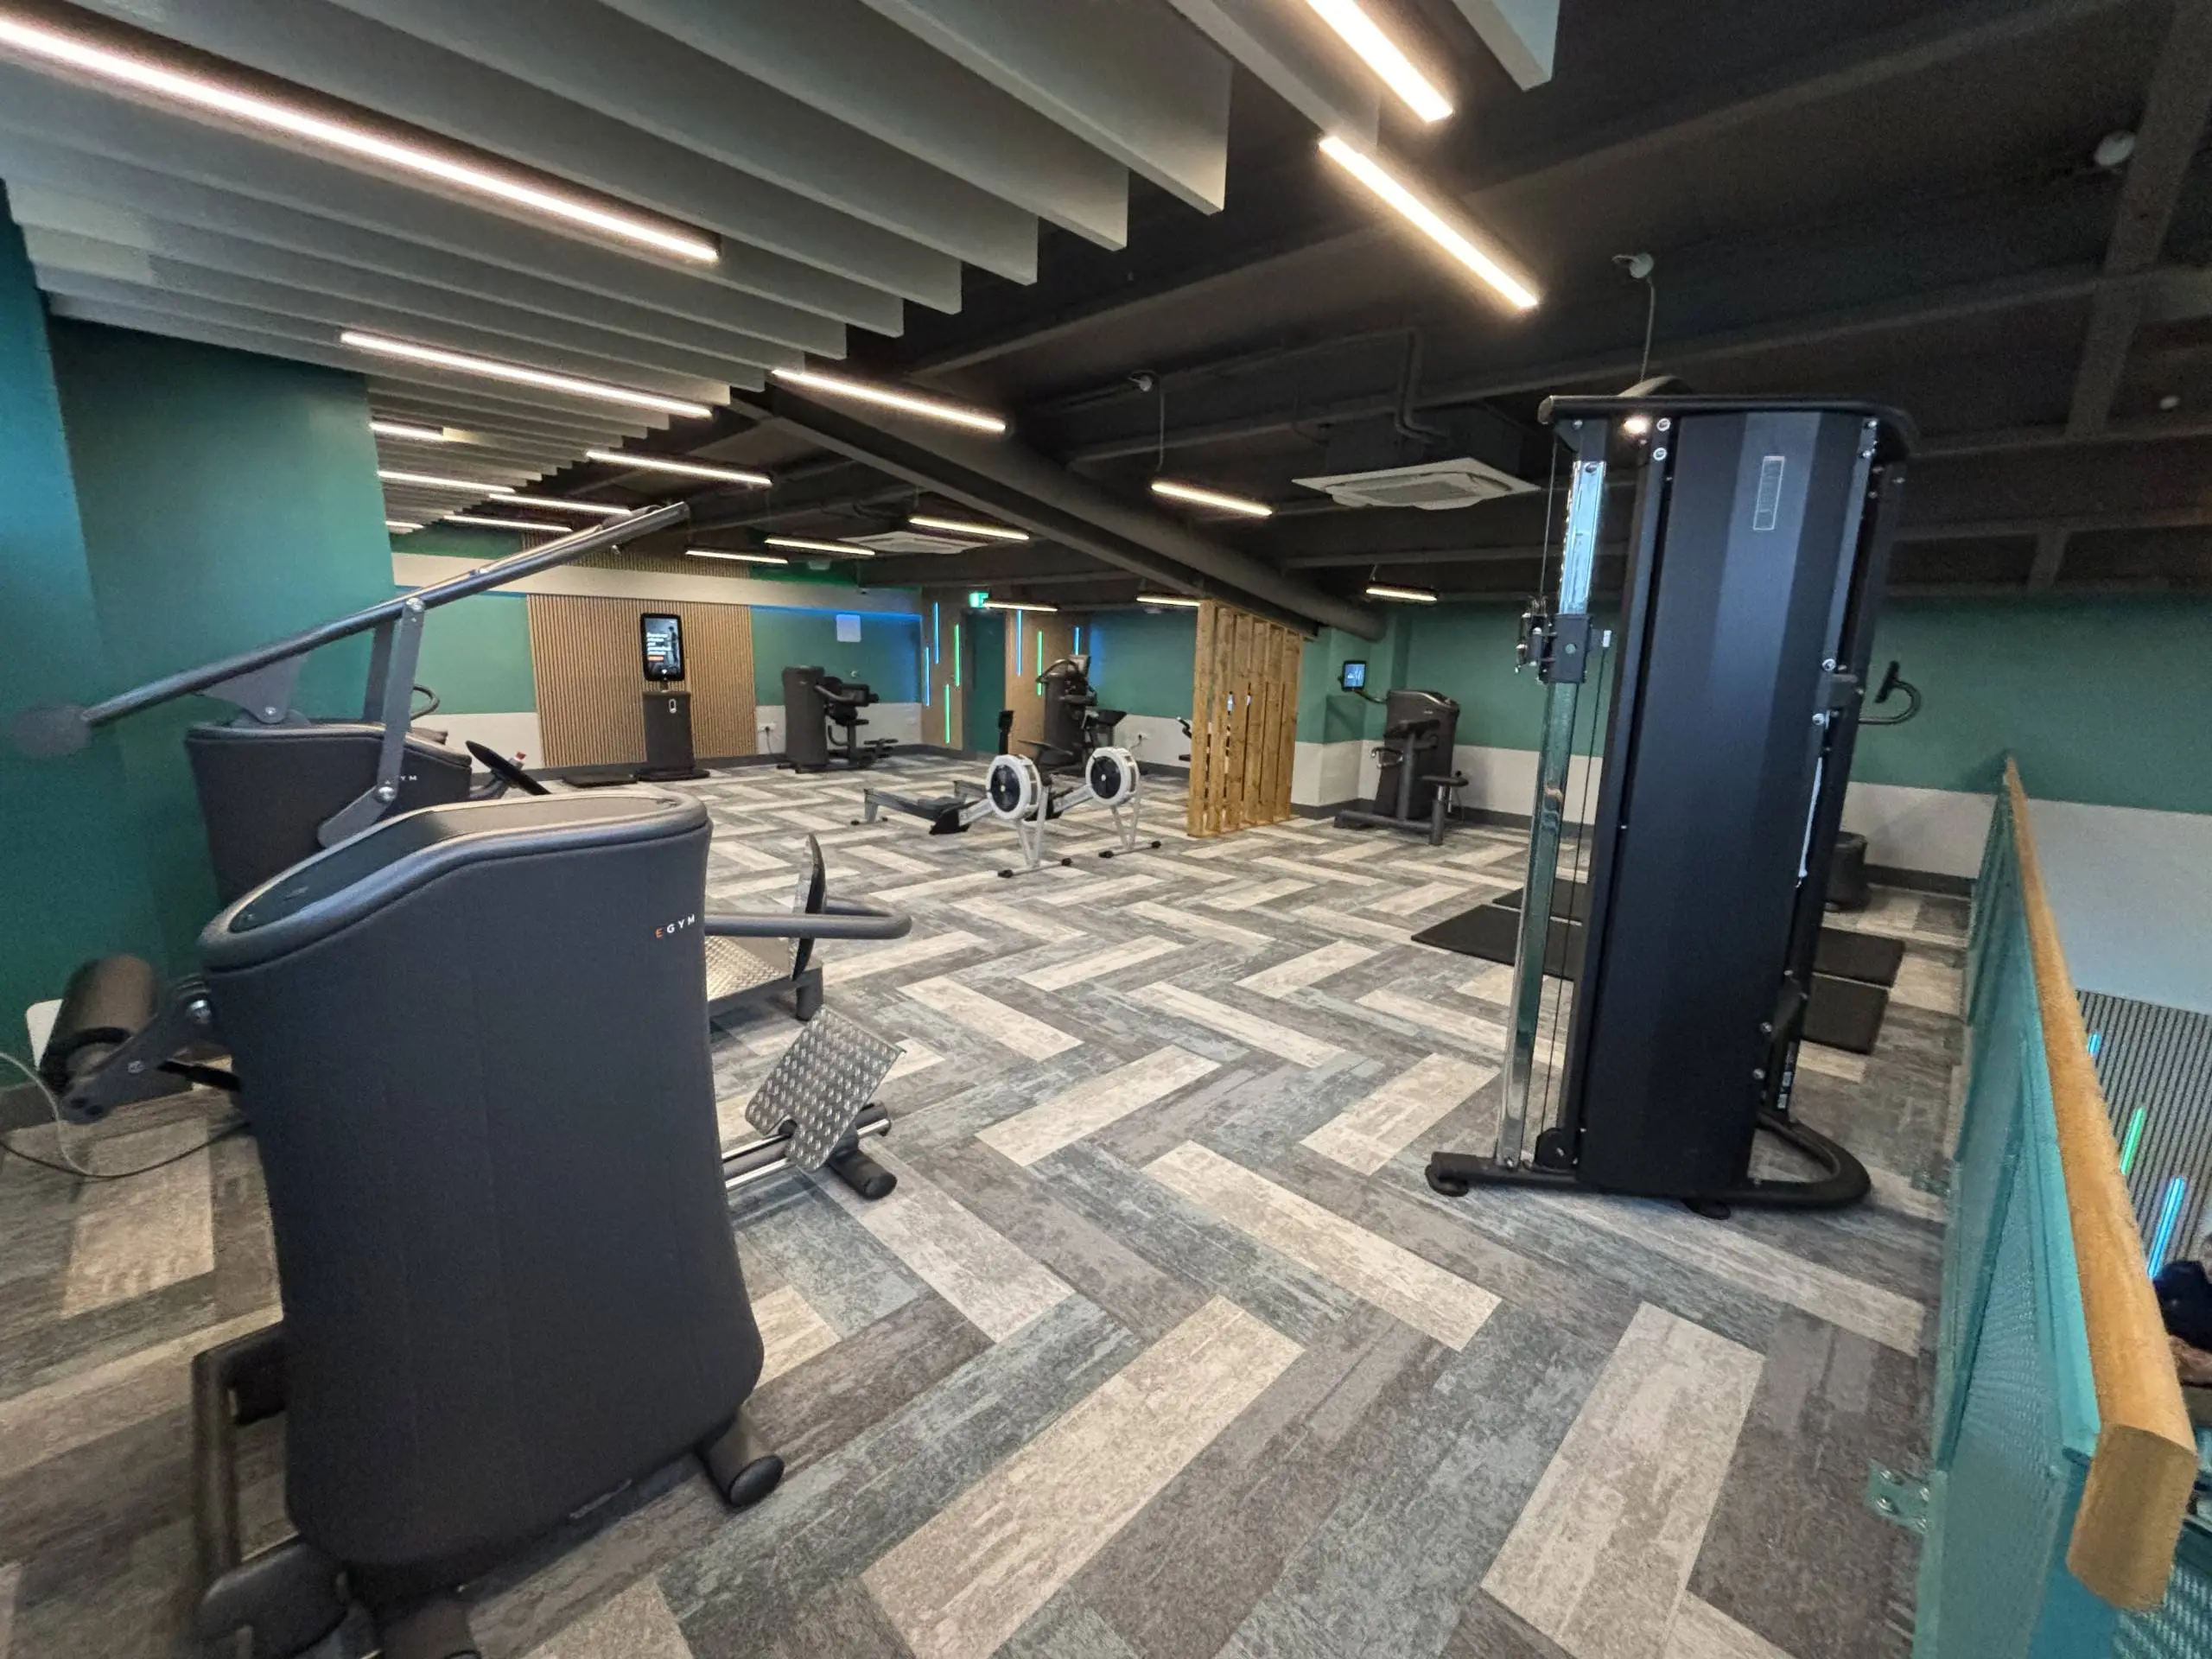
Understanding the Brief: Designing a Fit-Out Built Around Wellbeing
Squash courts are very unique spaces, and make awkward gym spaces – tall, boxy, and built for a completely different purpose. The goal wasn’t just to fill the area with gym equipment; it was to build a space that felt genuinely good to train in. Dragonfly wanted somewhere members would feel motivated and supported, and not sized up or seperated – an environment built with a priority focus on body positivity and mental wellbeing as much as the equipment on the floor.
Alongside the new studio, an existing exercise room and store needed converting into high-end dry changing facilities with showers, built to handle high footfall. External ribbon windows were also part of the scope, bringing more much-needed natural light into the building.
Gym Fit-Out Finishes: Carpet Flooring, Timber Accents and LED Lighting Design
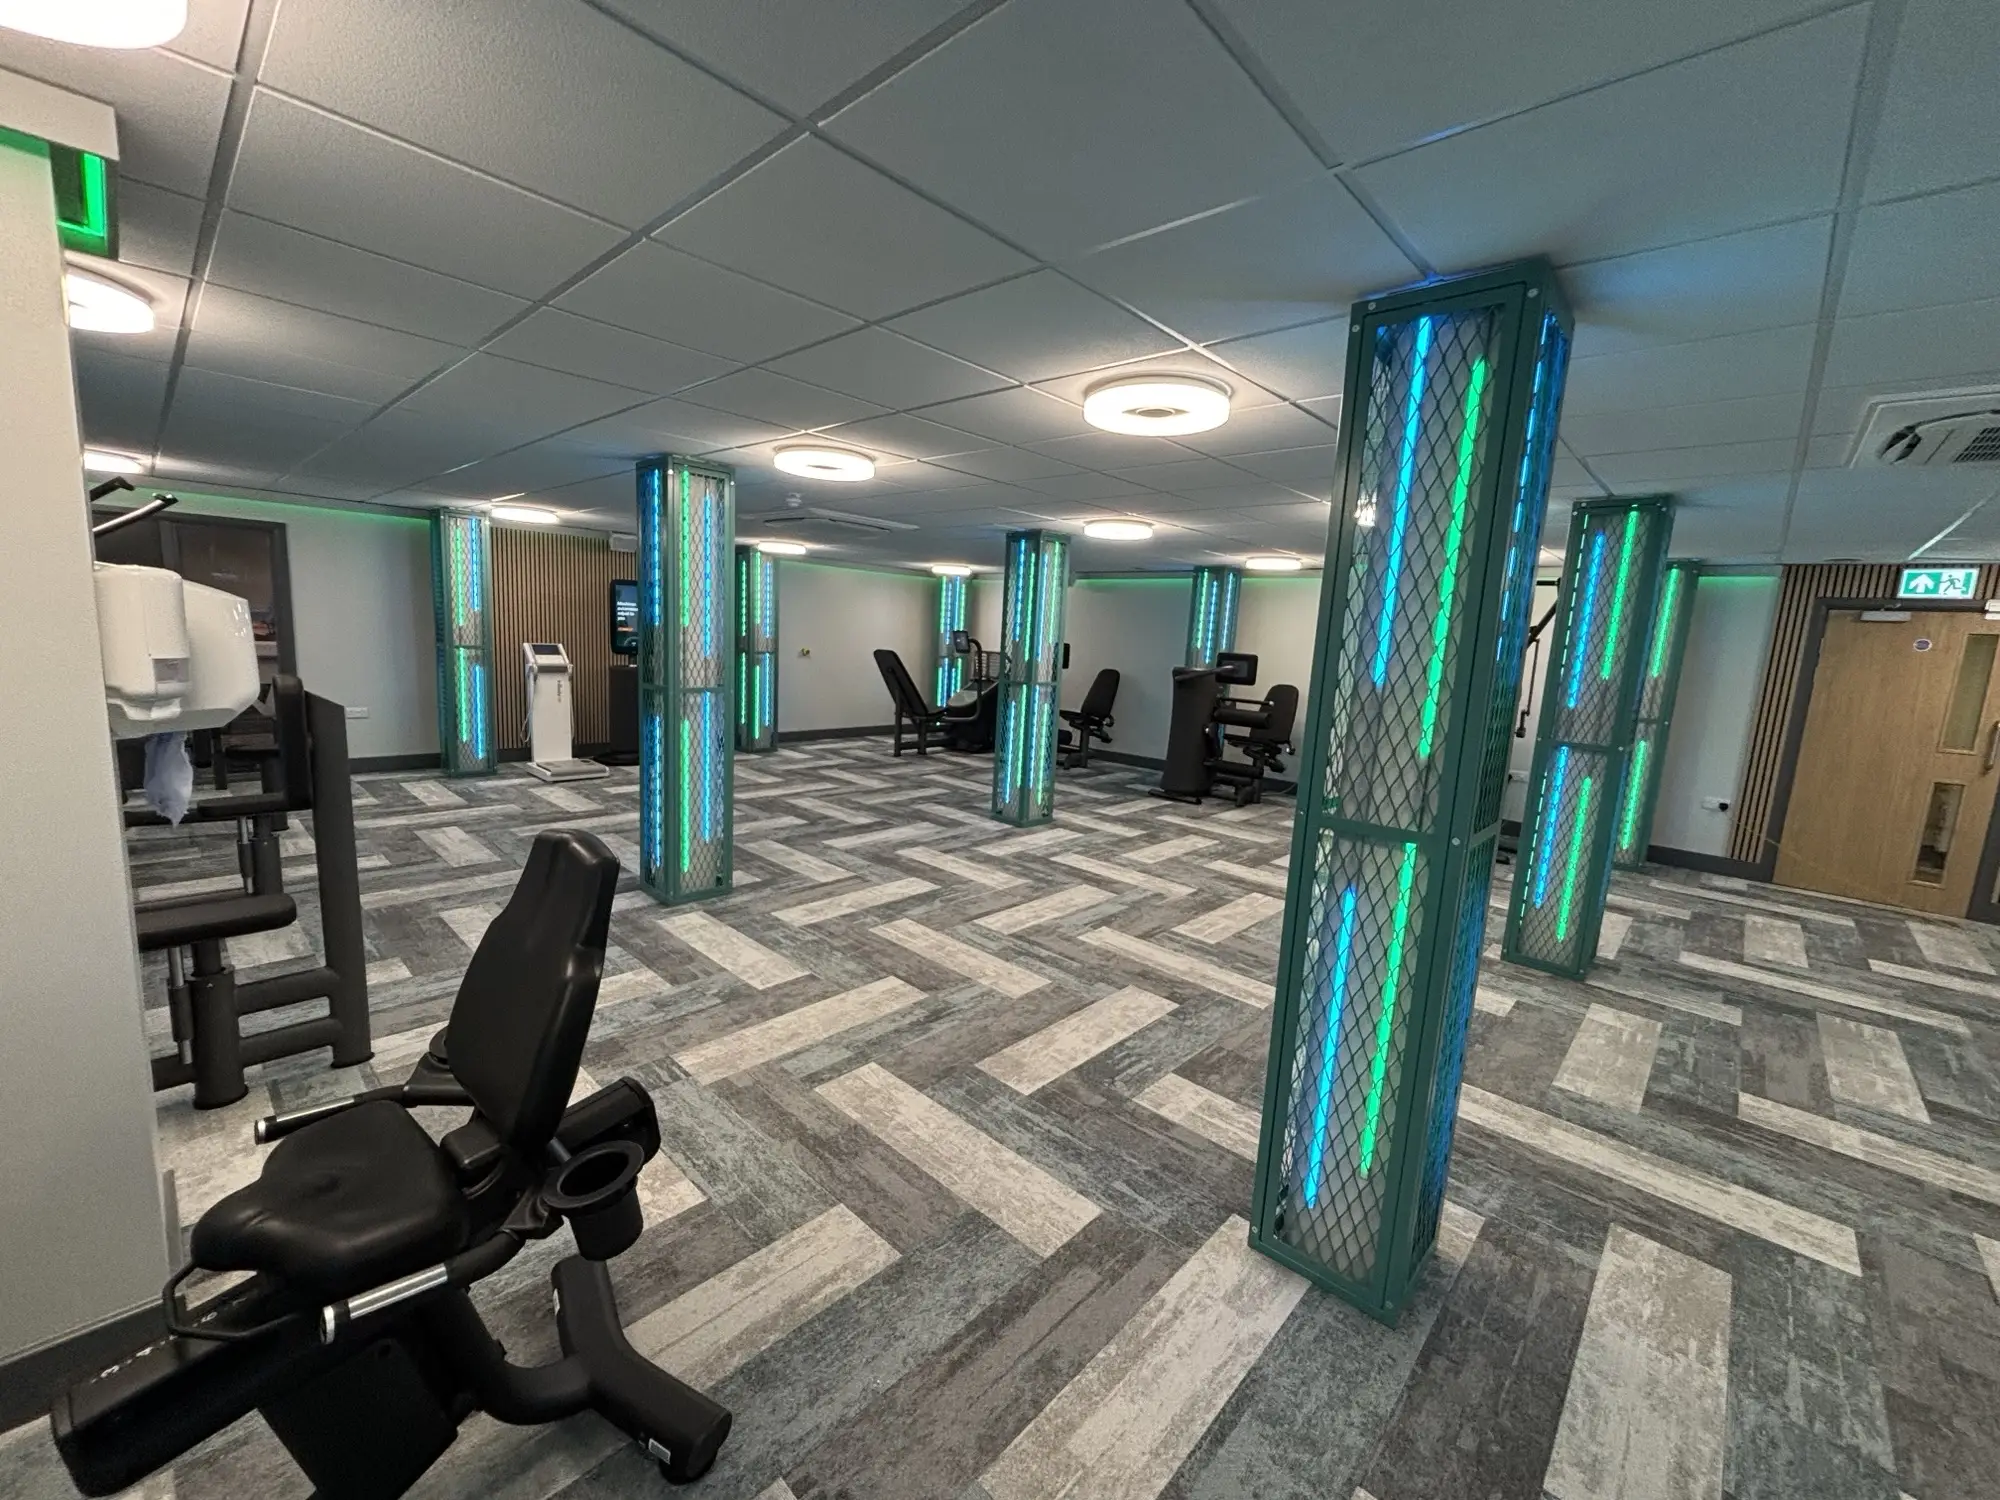
The design leans on a neutral palette – greys and soft off-whites – lifted with pops of teal that carry through the flooring, tactical lighting and structural detailing, plus warm timber accents that soften the more industrial elements of the space. Multi-tonal grey carpet planks mark out circulation routes and zones underfoot, and dimmable LED lighting throughout means the space can shift mood between a bright morning session and a calmer evening one.
A painted wall pattern runs full height between the ground floor and the mezzanine above, visually stitching the two levels together rather than treating them as separate rooms – which was particularly important to the client.
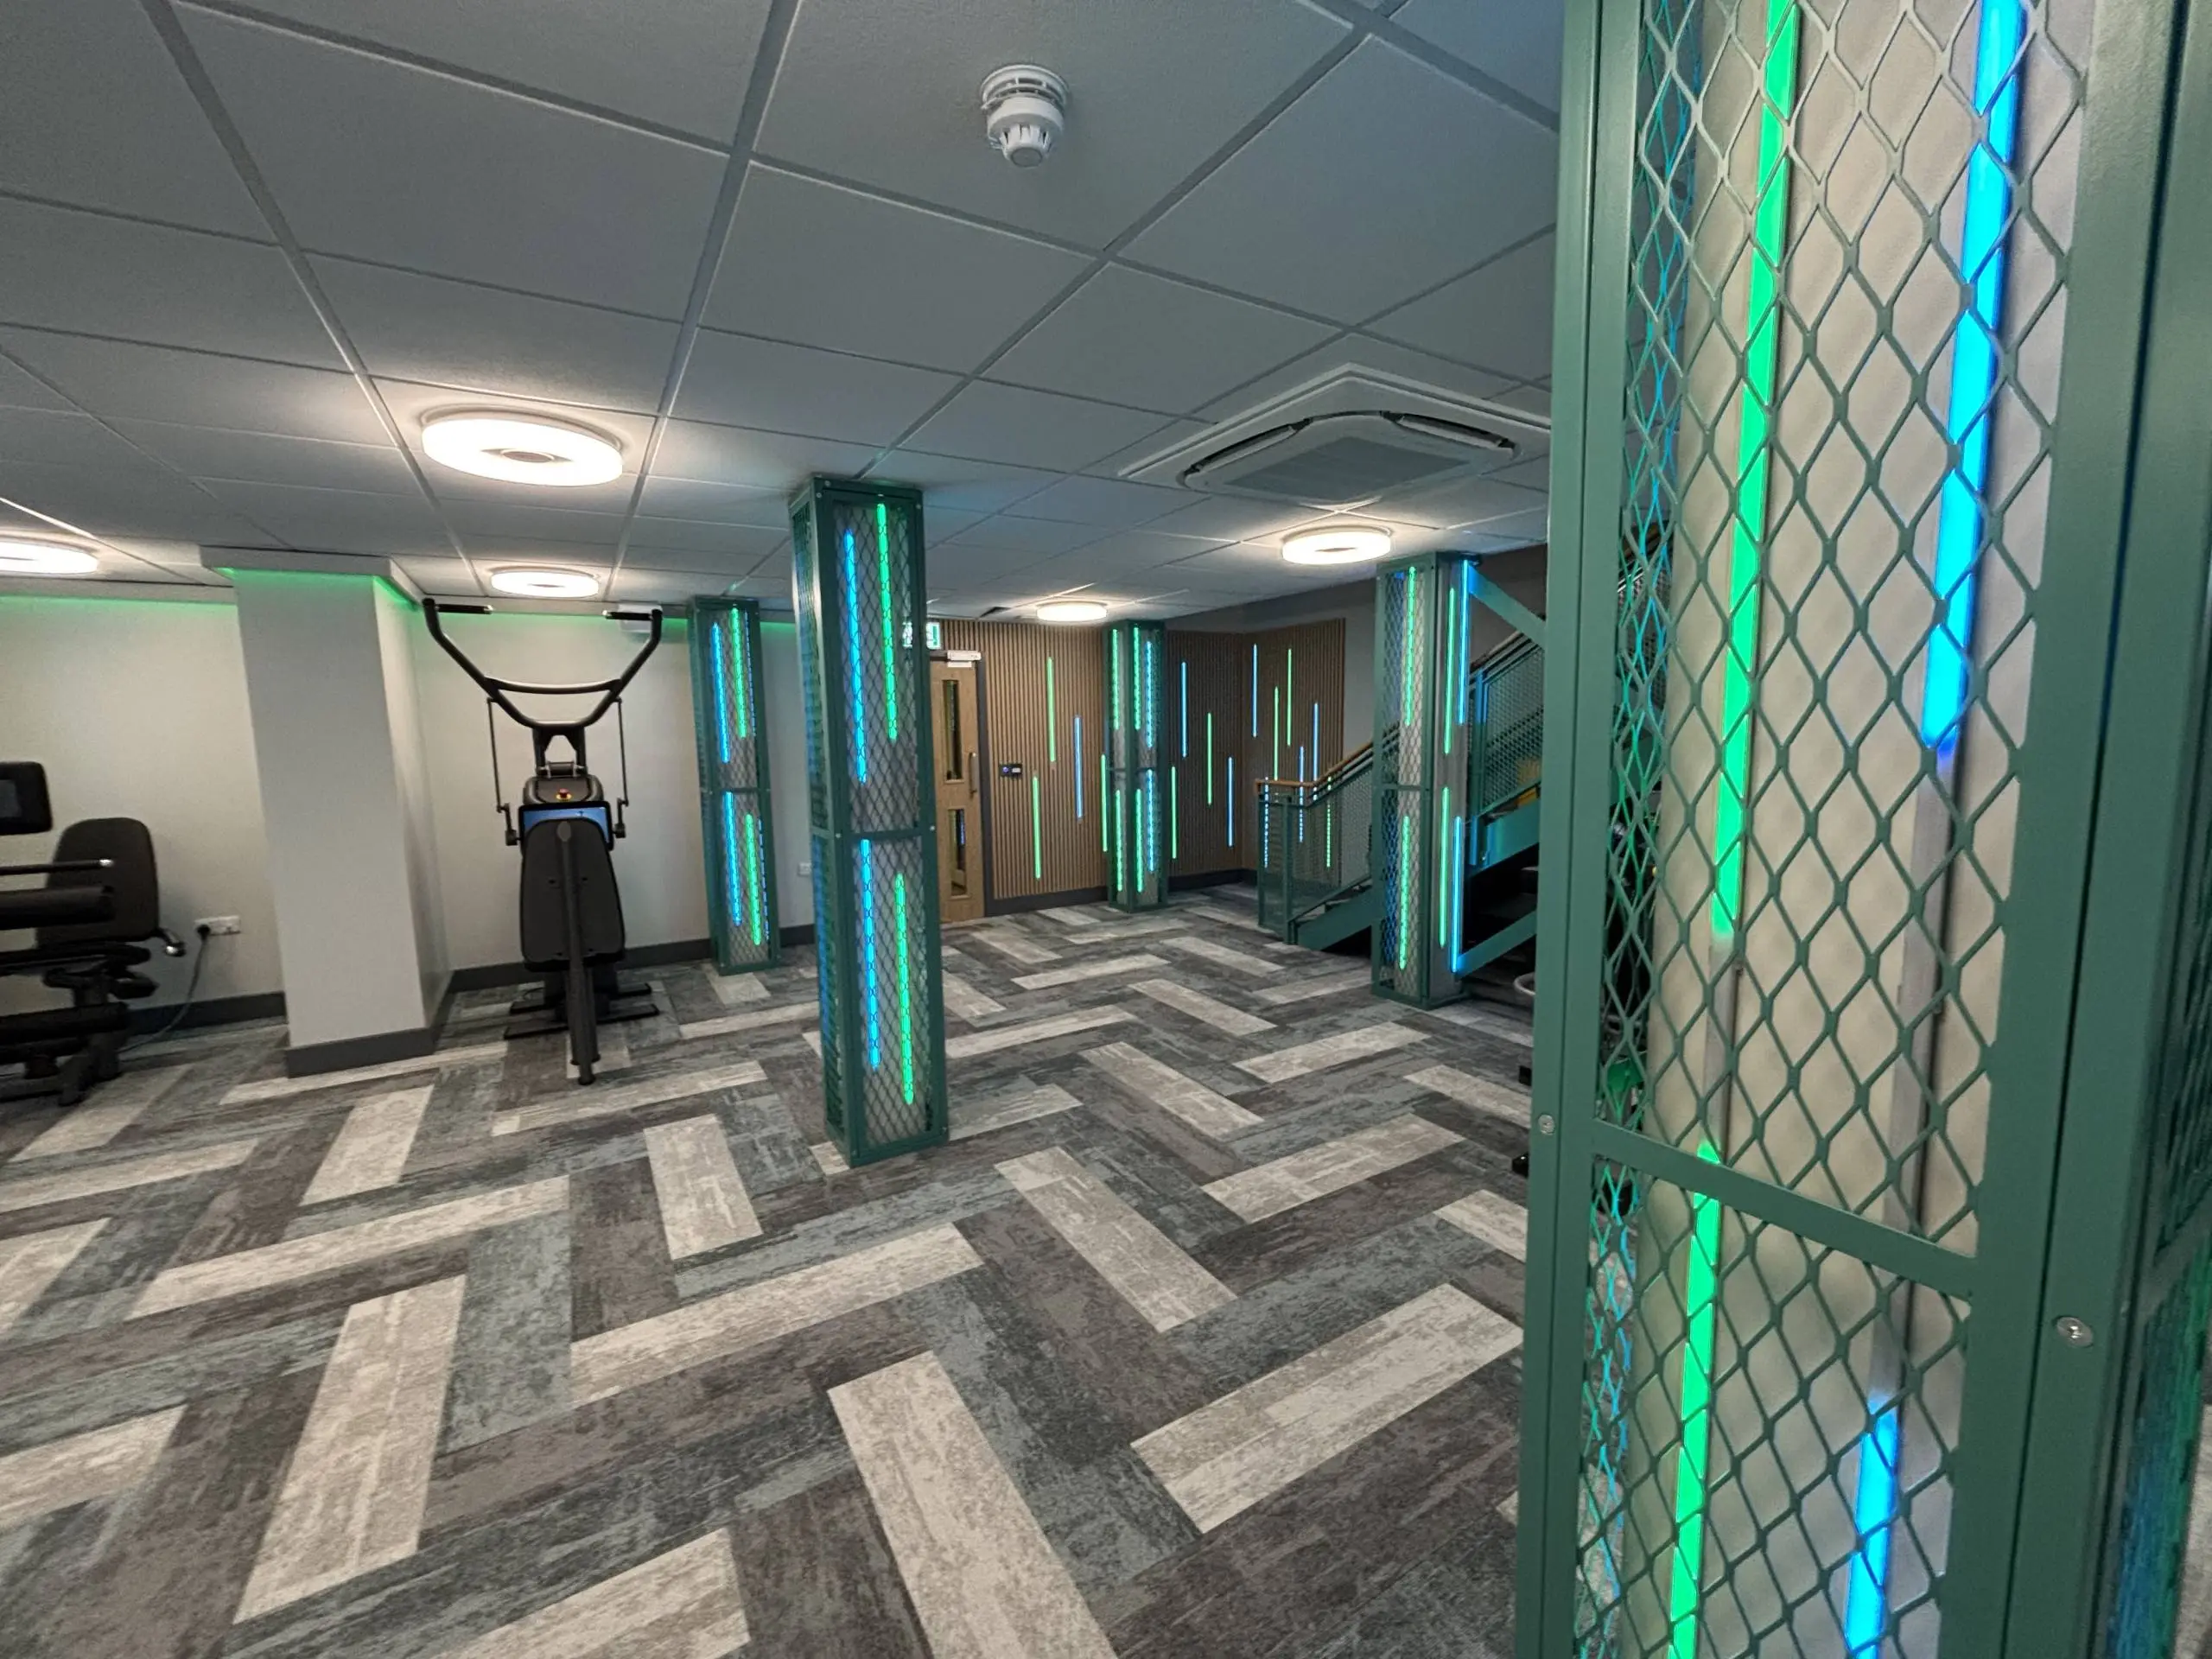
Commercial Mezzanine Floor Construction and Feature Lighting Design
Converting a squash court into a two-storey gym meant building a commercial mezzanine floor into a space that wasn’t designed to have one. The staircase connecting the two levels uses a timber handrail with a metal mesh balustrade, echoing the mesh wrapped around the structural columns on the gym floor – each column lined, painted, and lit from within with LED strips behind the mesh, so the structural bones of the building become part of the visual identity rather than something to hide.
The ground floor runs a suspended grid ceiling with shadow-gap lighting to the perimeter, while the mezzanine ceiling was left exposed and painted dark grey, broken up with a feature acoustic baffle “island” overhead and MDF trim lit top and bottom around the perimeter walls.
The result is a mezzanine level that feels built into the gym rather than bolted onto it, with the lighting and materials doing as much to shape the space as the structure holding it up.
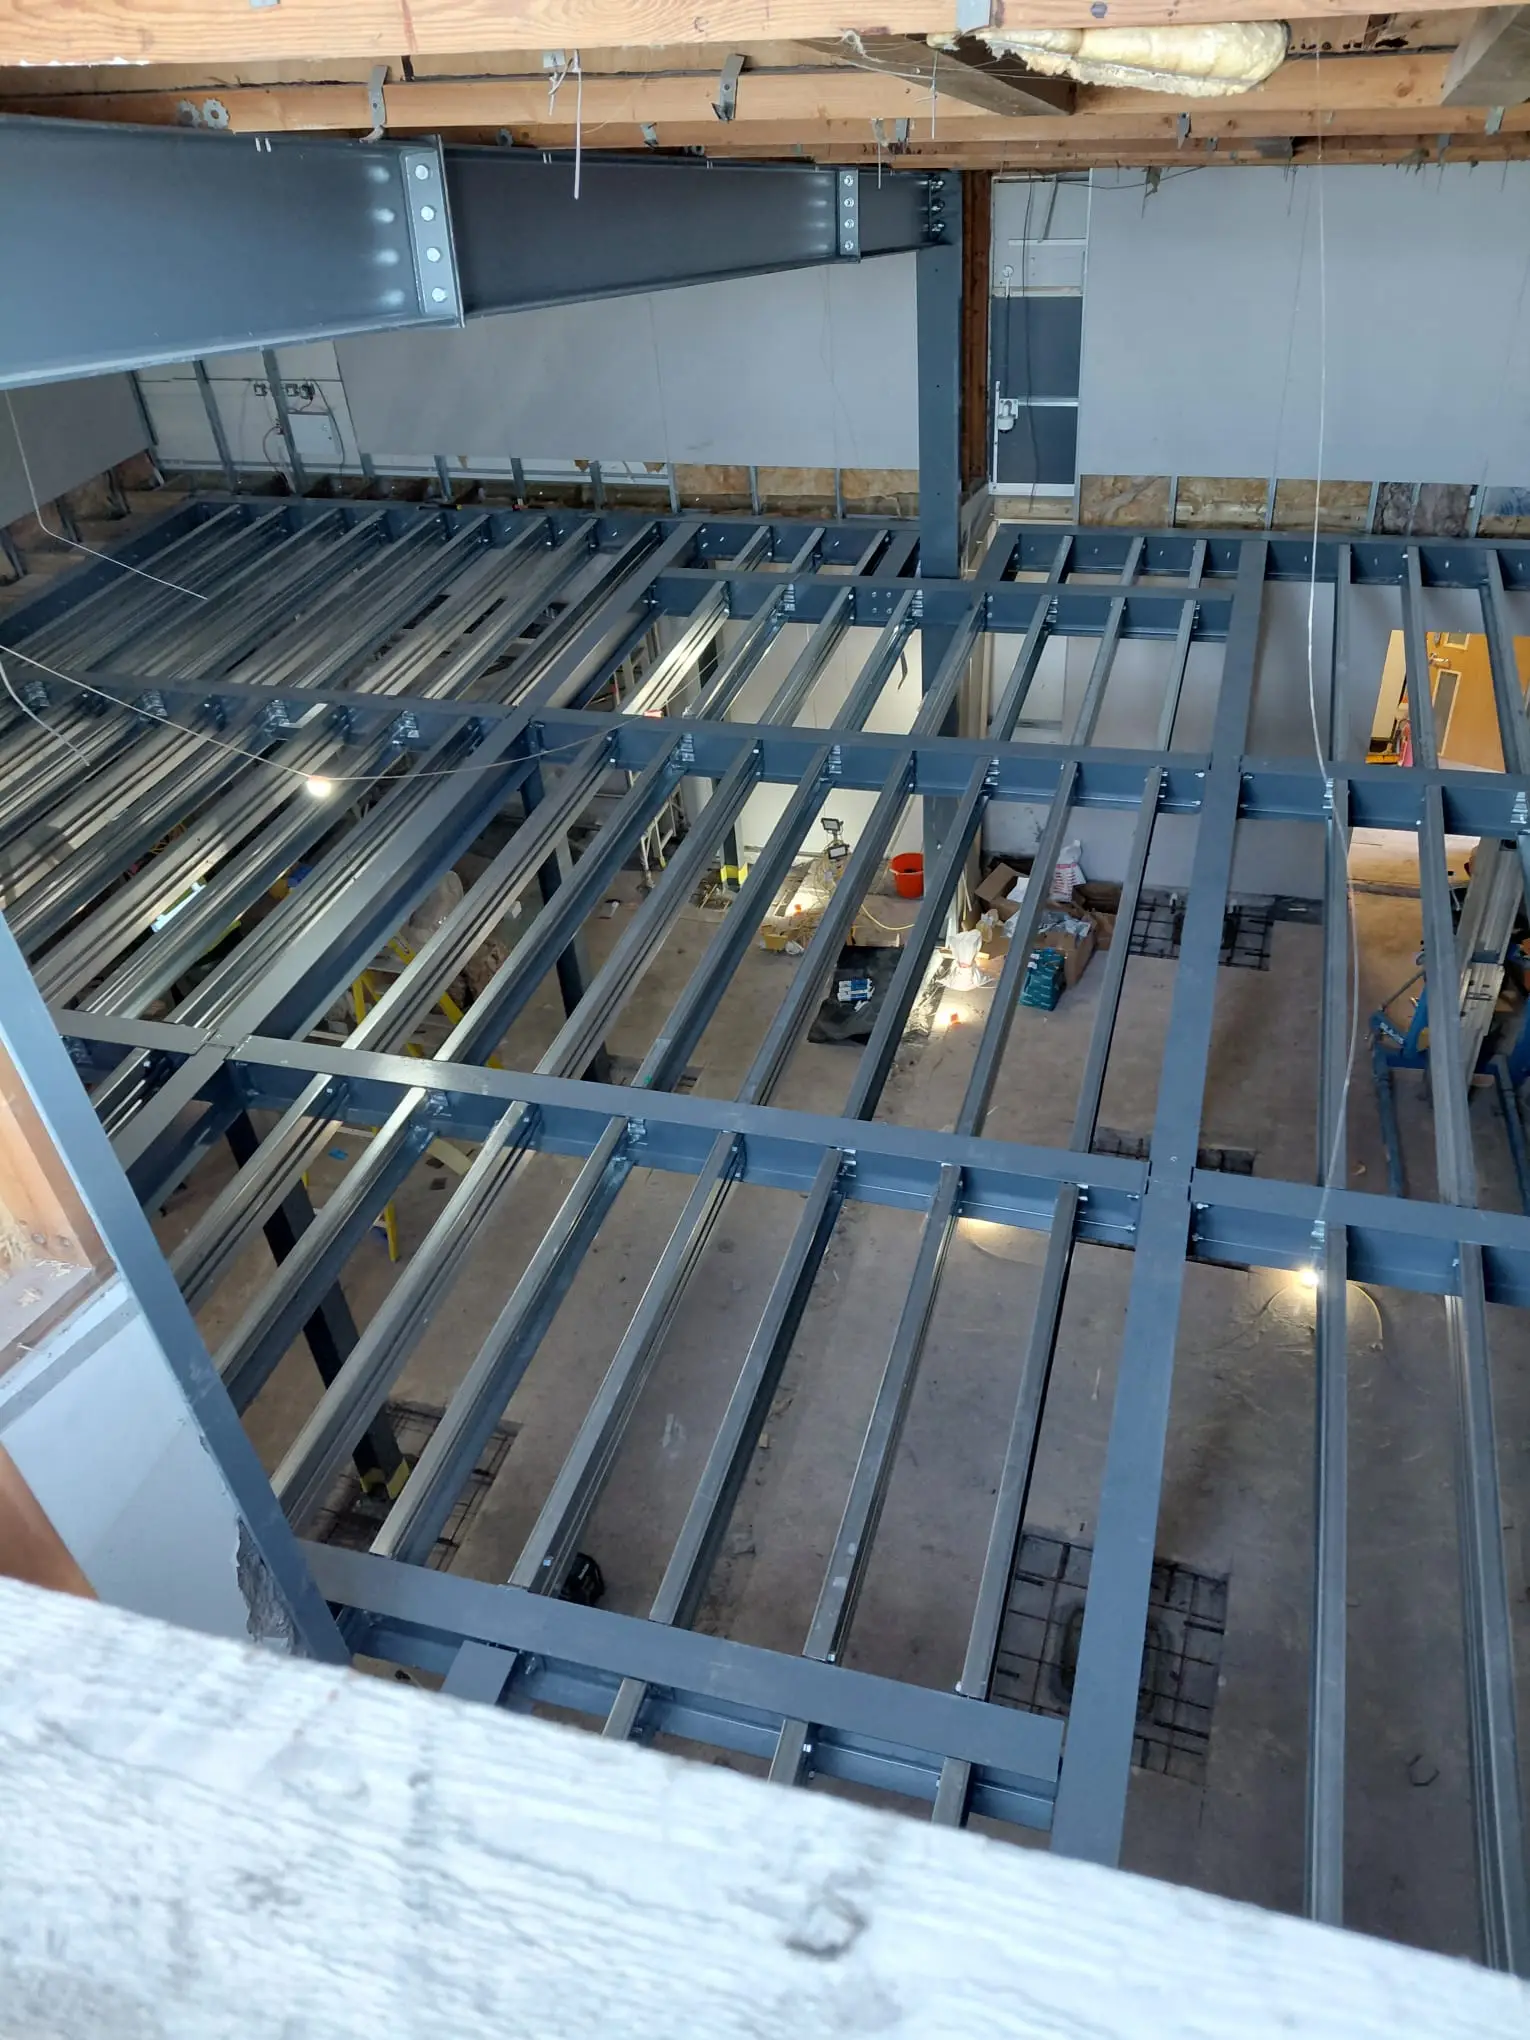
Managing Structural Challenges During an Occupied-Site Refurbishment
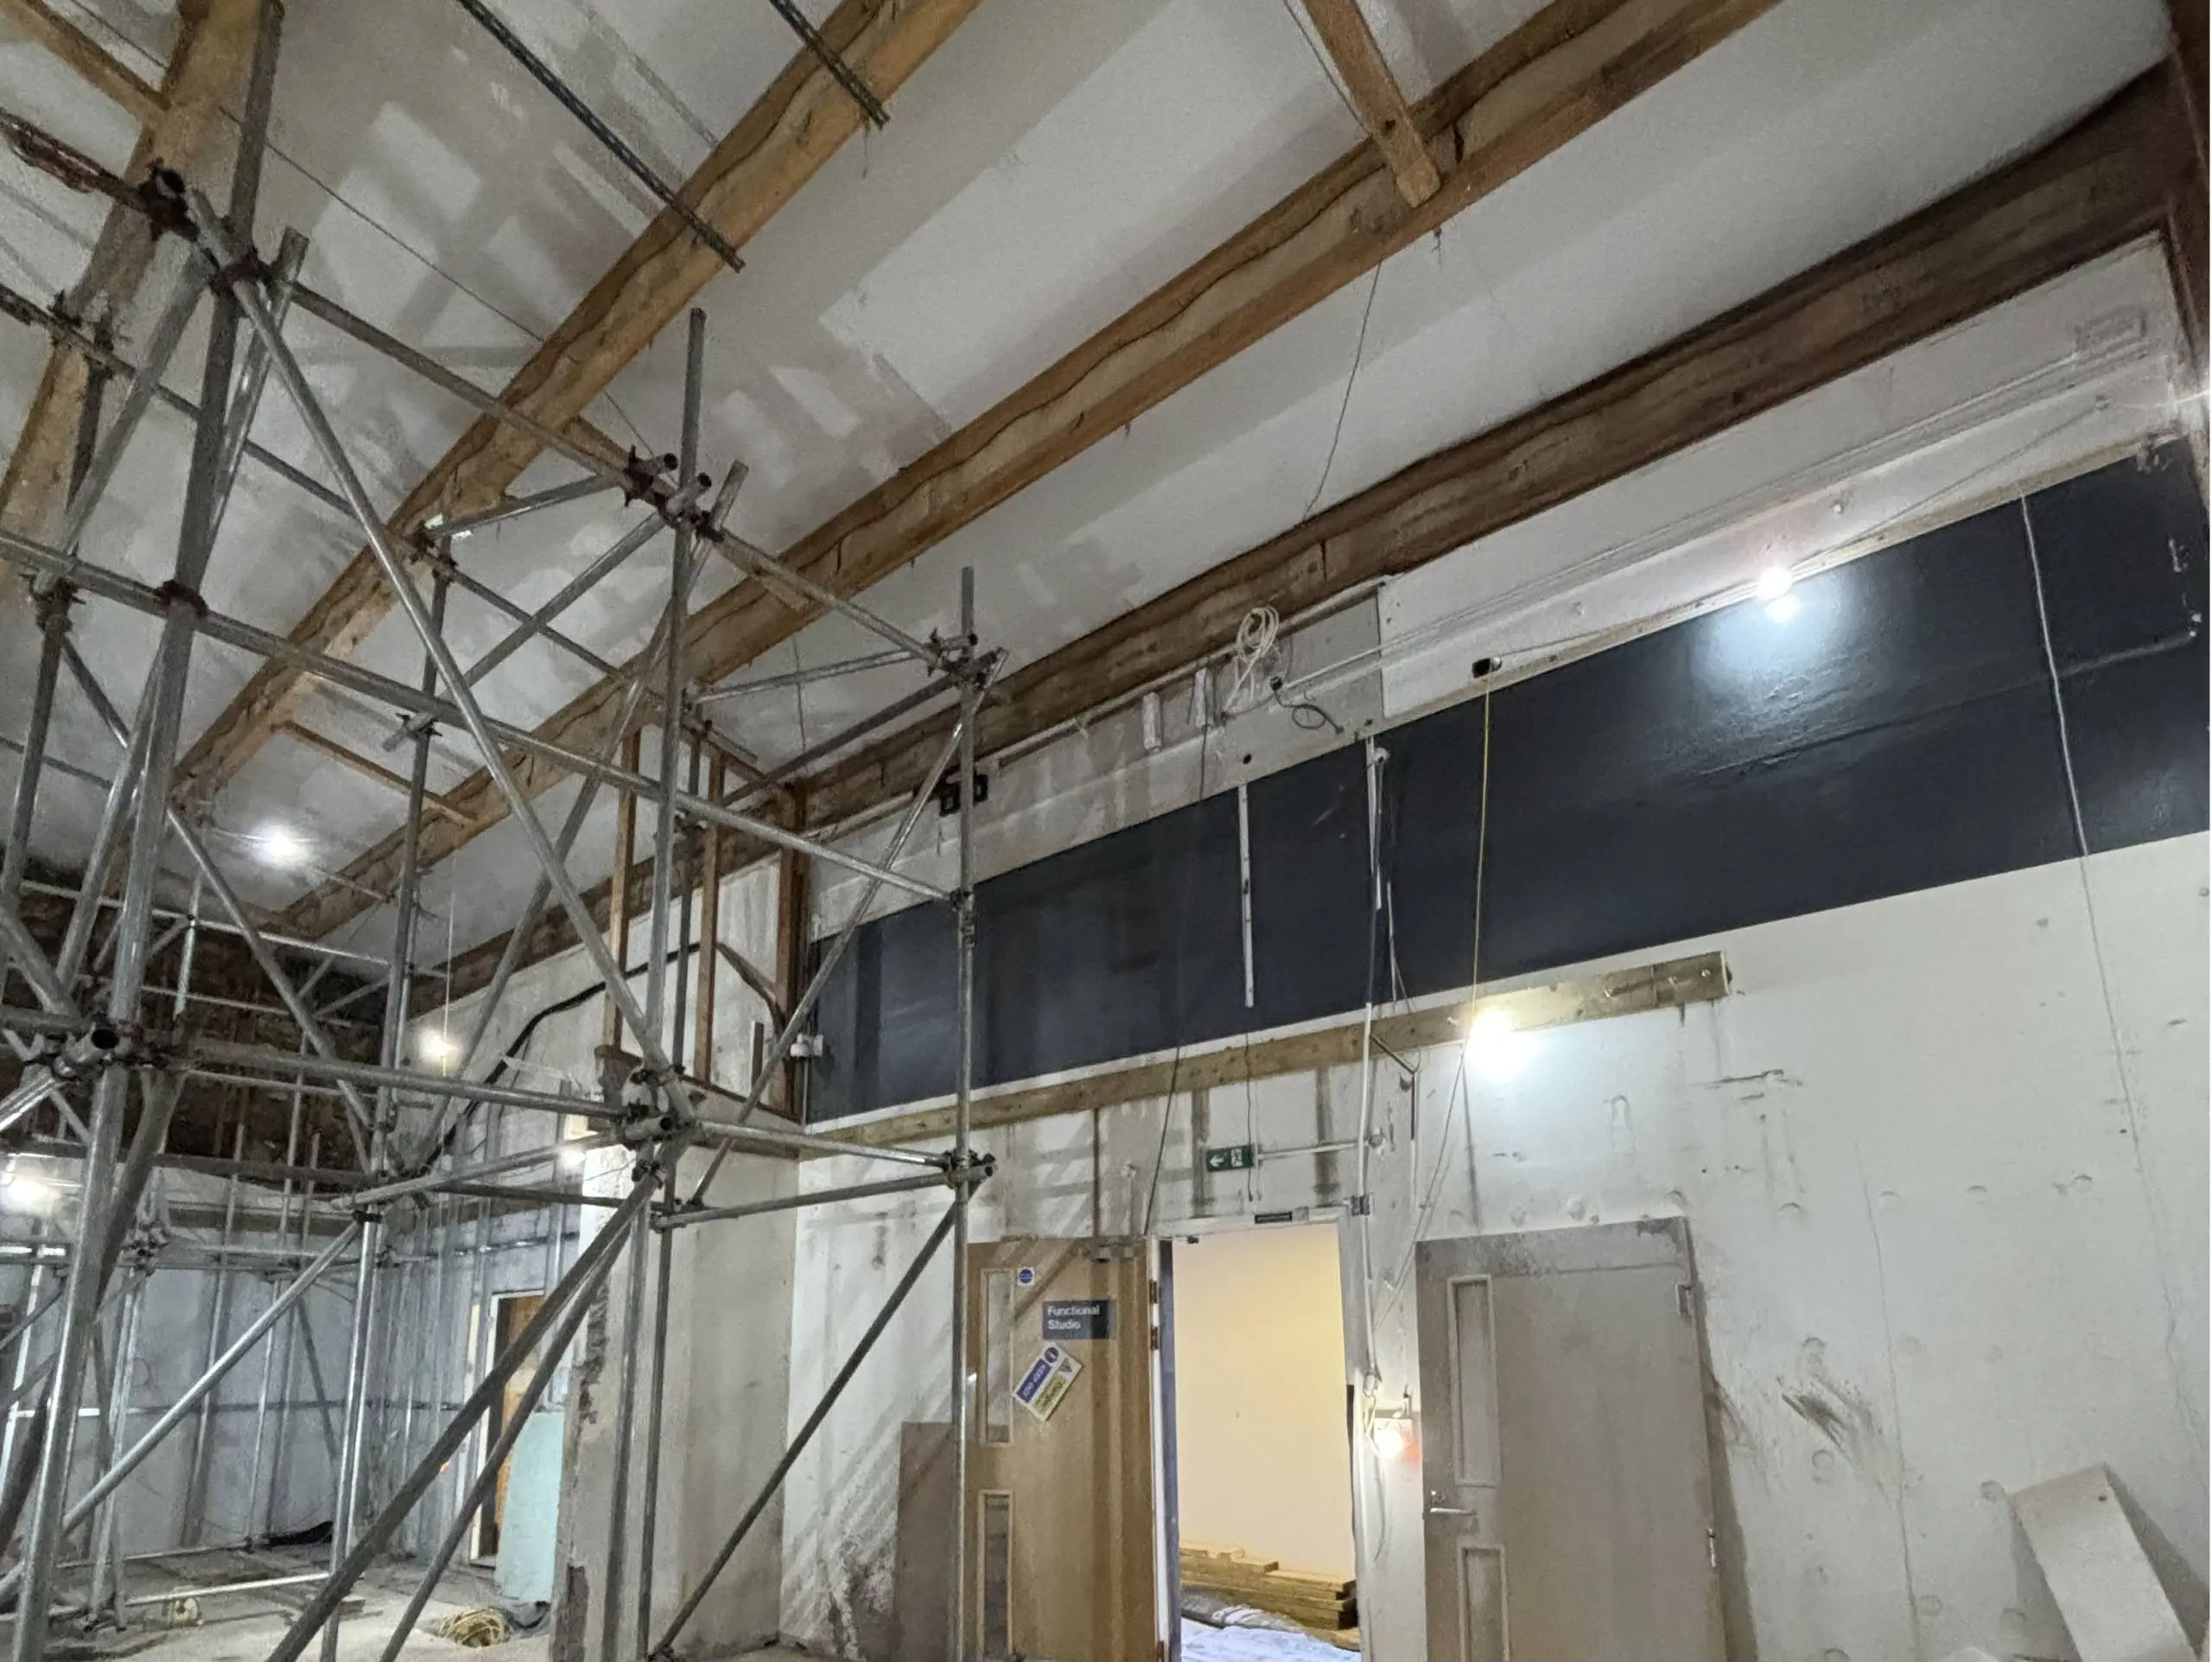
Once work was underway, two issues surfaced that weren’t in the original scope: asbestos within the roof void, and reinforced concrete structure that hadn’t been accounted for, both requiring additional structural work to keep the design on track.
The reinforced concrete meant adapting the mezzanine’s fixing points as work progressed, while the asbestos required a specialist removal phase before ceiling works could begin – both absorbed into the programme without pushing the design off course.
A site manager was based on site throughout to oversee day-to-day health and safety and manage trades, and weekly site meetings kept the client and BSE UK’s project team aligned as the two issues were worked through – so the unexpected didn’t become the derailing kind of unexpected.
High-Footfall Changing Room Fit-Out: Lockers, Flooring and Cubicle Design
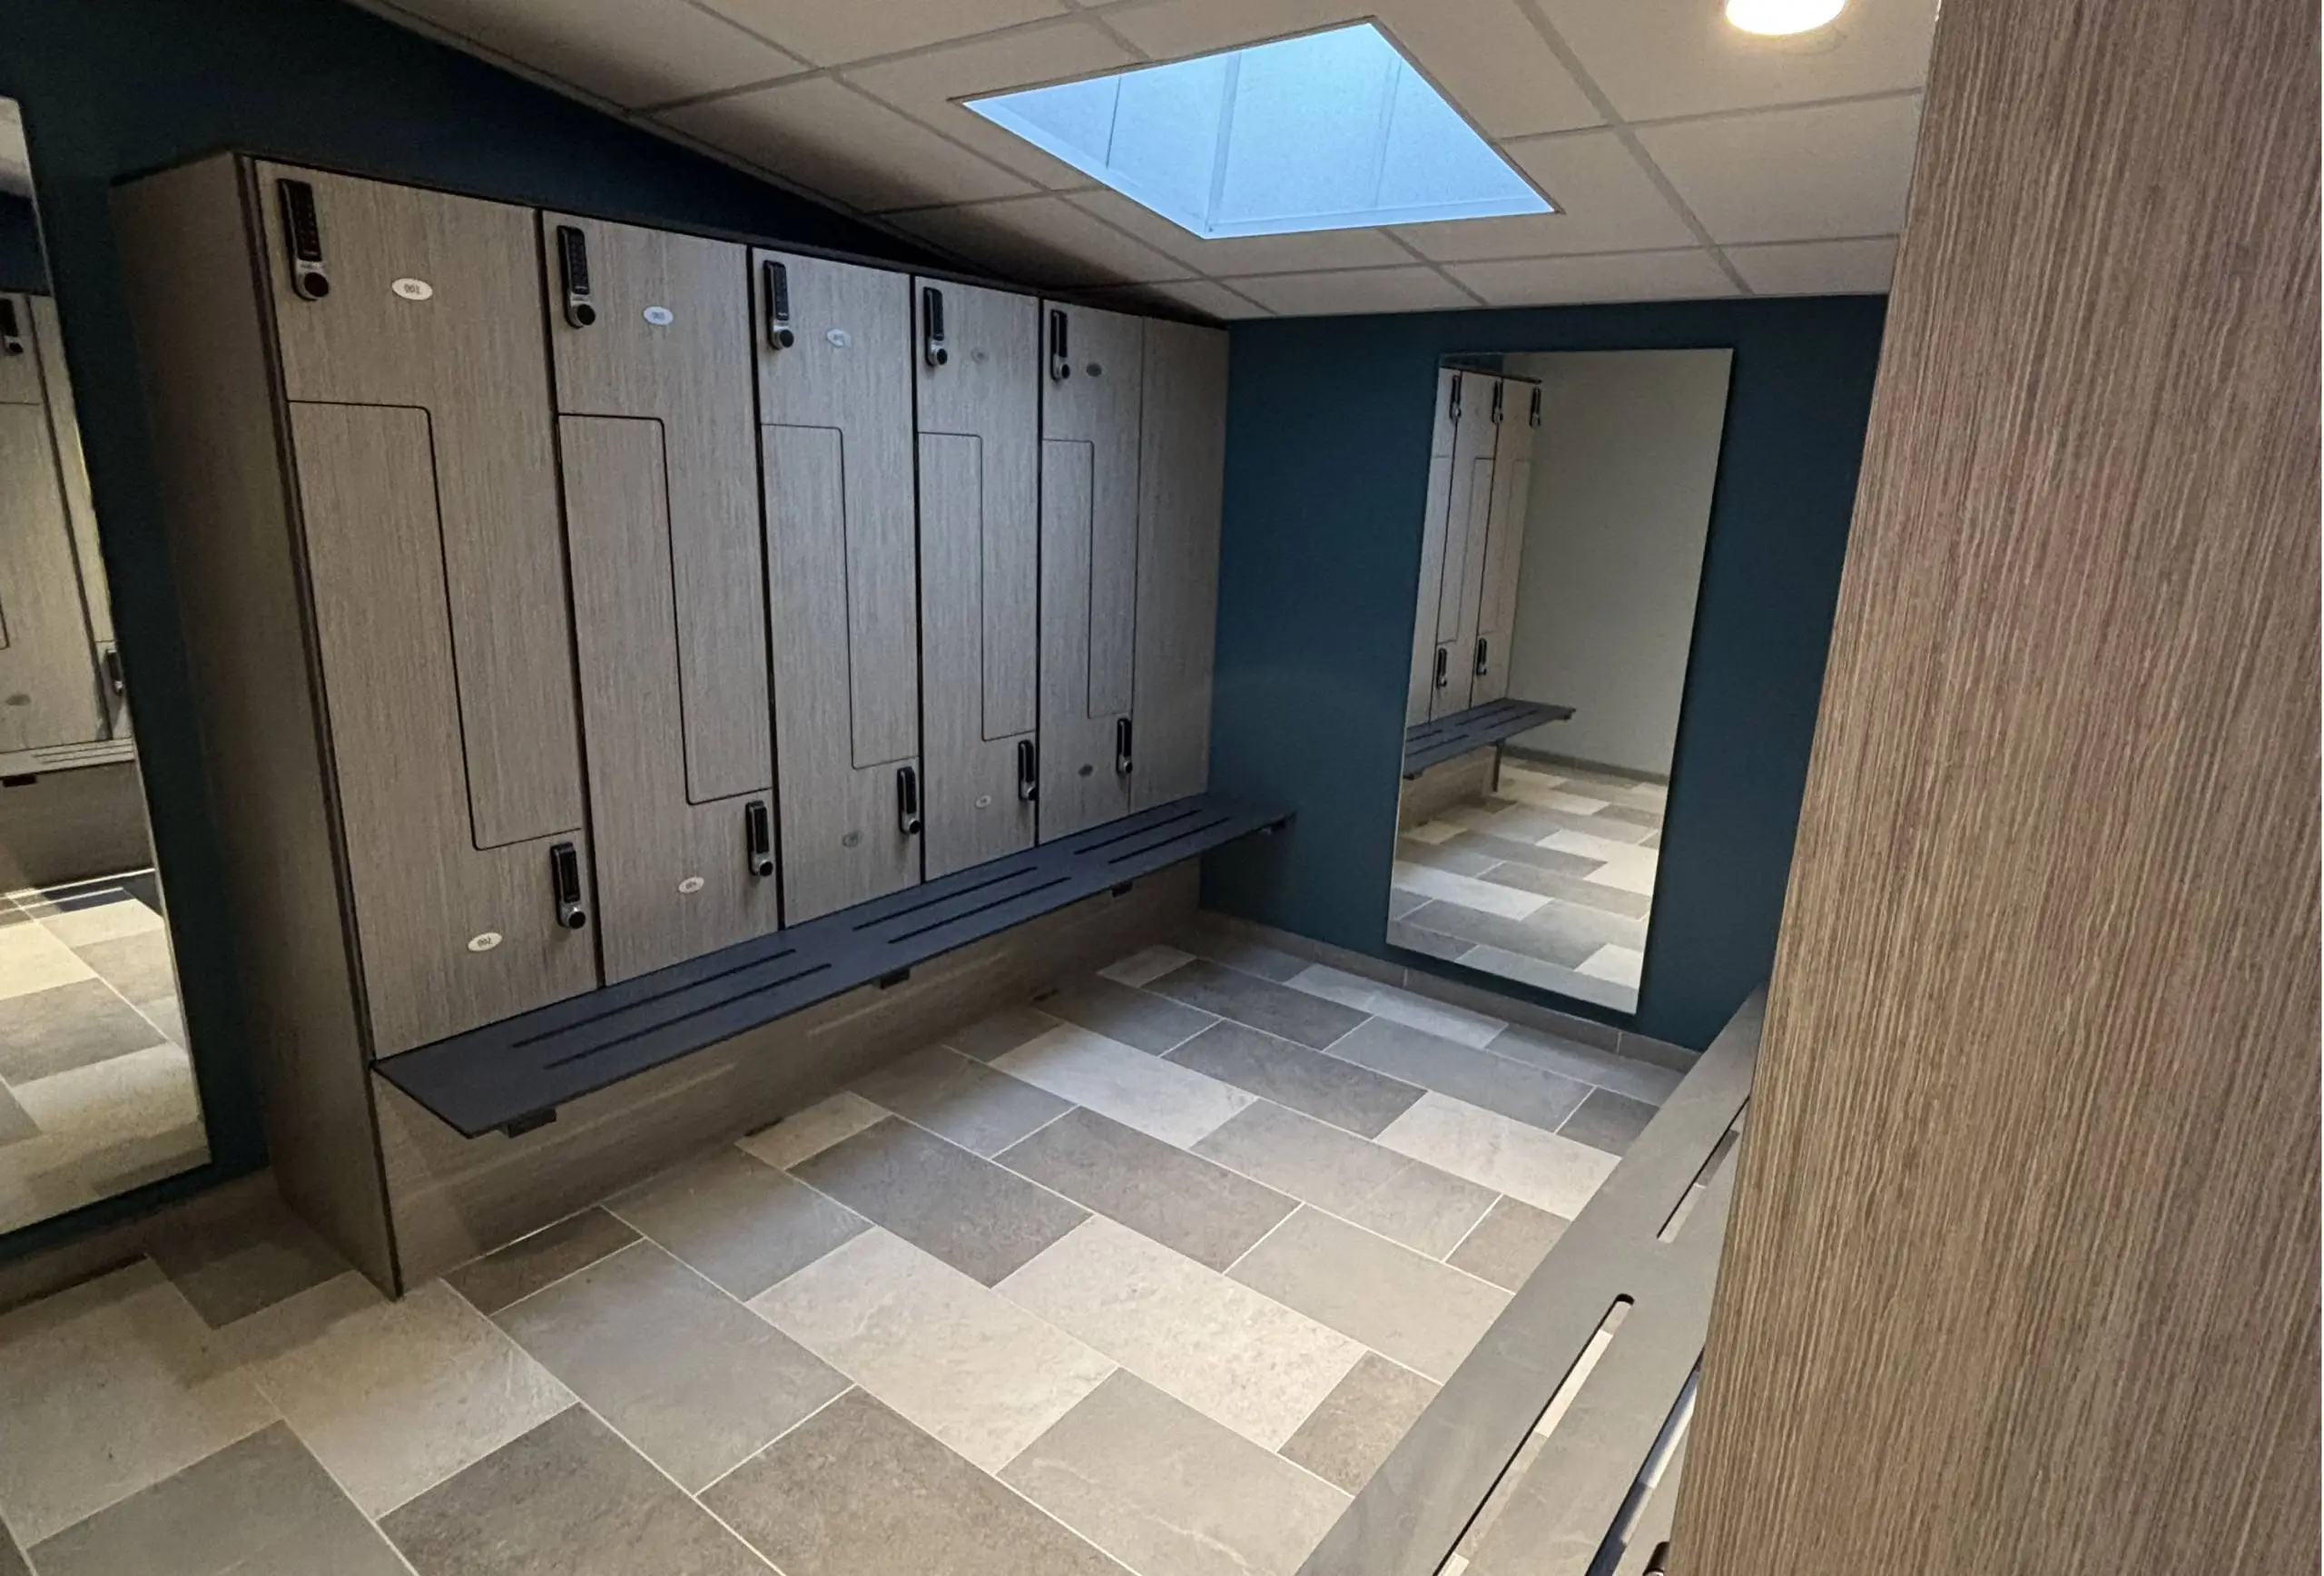
The former exercise room and store now house dry changing facilities designed to match the ambition of the gym upstairs: timber-effect electronic lockers, a tiled floor, and private changing cubicles with terrazzo-effect doors, with a skylight bringing natural light into what used to be a windowless back-of-house space.
“Two squash courts and a swimming pool next door don’t give you an obvious blueprint for a gym, so a lot of this project was about making the structure work for us rather than against us. Once we found the asbestos and the reinforced concrete, it became about solving problems without losing momentum – and I think that shows in how considered the finished space feels.”
— Jerry Hubble, Project Manager, BSE UK
The Result: A Two-Storey Fit-Out Built for How Space Feels to Use
From first enquiry to a finished gym took around seven months, moving through design handover, mobilisation, unforeseen structural work and fit-out before Dragonfly could open the doors.
Fit-Out Delivery Timeline: From Enquiry to Handover
| July | Enquiry received, with the design already developed and taken through to tender |
| ↓ | Contract awarded and project handed to Jerry and Haydn for delivery planning |
| October | BSE UK’s team mobilised on site |
| ↓ | Asbestos and reinforced concrete issues identified and resolved without affecting the design |
| ↓ | Mezzanine structure, changing room conversion and finishes carried out |
| February | Space complete and handed over to Dragonfly Leisure |
It’s easy to overlook how much the smaller decisions carry a space like this – a handrail you actually want to hold, a locker that opens smoothly on your third visit as well as your first, light that falls where you need it rather than just where a plan says it should. Those are the details that decide whether a gym feels approachable on a hard day or just looks good in a photograph. BSE UK is proud of what this project became – every fixing and finish was chosen to hold up to daily use while still doing the job Dragonfly asked of it – somewhere members feel they belong and feel motivated.
Ready to transform your gym or leisure space?
BSE UK offers a free design consultation for gym and leisure fit-out projects as part of our commercial fit-outs service. Whether you’re planning a full gym conversion, a changing room refresh, or a complete leisure facility fit-out, we’ll talk through what’s possible and how to get there.
Call 0117 955 5211 or email [email protected]