


Quick answer: Most UK offices plan for somewhere between 6m² and 16m² per person, depending on how the workspace gets used, with the British Council for Offices’ general guidance sitting around 10m² per person. The right figure comes from how your team actually works, not just how many people are on the payroll.
Every office space conversation starts the same way: count the people, work out the desks, find a building big enough. It’s the calculation everyone reaches for first, and it’s also the one that’s least reliable once a business actually moves in. The businesses that get this right aren’t the ones with the most accurate headcount – they’re the ones who’ve worked out what the office is actually for, before they start counting desks. Some people are in five days a week, others split time between home and the office, and the busiest day of the week rarely resembles the quietest. Headcount tells you almost nothing about which of those two days you should be planning for.
Hybrid working doesn’t mean no office
Your team might be perfectly happy working from a small home office or a desk in the corner of a bedroom, and the office was never meant to compete with that. ONS data shows hybrid working is now an established part of UK working life, not a pandemic hangover still working its way out of the system, and the evidence points towards people wanting hybrid rather than no office at all. That’s an important distinction for anyone planning a fit-out, because it means the office hasn’t disappeared – its purpose has changed. Home tends to win on focused work, convenience and flexibility; the office earns its place on collaboration, mentoring, spontaneous conversation and the kind of team cohesion that doesn’t happen over a screen. Design for that split, and the question stops being how many desks you need and starts being what you actually want people doing when they’re here.
None of that makes bigger automatically better. A cramped office makes collaboration harder the moment everyone’s in; a floor of half-empty desks doesn’t make it any easier – it just trades one problem for a more expensive one.
How much office space do you need per person?
As a broad planning guide, office space tends to fall into one of three ranges.
| High density | Standard | Generous |
|---|---|---|
| 6-8 m² per person | 10-12 m² per person | 14-16+ m² per person |
| Compact, hot-desking or benching | Mix of desks, meeting rooms and breakout | More generous collaboration, wellbeing and flexible space |
| Often suited to hybrid heavy or space efficient workplaces | A balanced approach to space and cost | Higher space requirement per person |
| Less room for breakout and collaboration | Balance between space and usability | More space for collaboration and workplace amenities |
These are planning ranges rather than fixed requirements. BCO’s current guidance sets 10m² per person as the general workspace design standard, though the right figure for your business depends on how the space actually gets used, particularly once your team starts splitting time between home and office.

Your office space, per-person
Office Space Calculator
Use our handy tool to work out how much space you need per-person in your office, based on your team size and their working patterns.
Is desk space the same as office space?
It’s an easy distinction to miss, but a desk itself accounts for only around 1.2 to 1.5 m² of floor space, while an office needs to do considerably more than provide somewhere to sit. People need room to move, to meet, to make a coffee, to store what they’ve brought in, and, depending on the business, to welcome customers or suppliers when they visit – all of which matters more, not less, once a team goes hybrid. Where a permanent desk for every employee isn’t needed, that saved space doesn’t have to disappear into an underused corner; it can become exactly the kind of shared space that gives people a reason to come together when they are actually in. Office space is better thought of as a total workplace footprint than a tally of desks.
Do you need a desk for every employee?
Where everyone’s in the office every day, the calculation is fairly straightforward: one desk, one person. Once part of the team is working from home for some of the week, though, a permanent workstation for every person becomes harder to justify, and the more interesting question becomes what that freed-up space should do instead. It might become:
- a meeting room for face-to-face discussions
- somewhere informal to catch up
- space for project work and collaboration
- a quiet area for focused work
- touchdown desks for people without a permanent workstation
- a proper breakout area
Fewer people at desks on any given day isn’t a shortfall to plan around; it’s room to think properly about what people actually need from the office when they do come in.
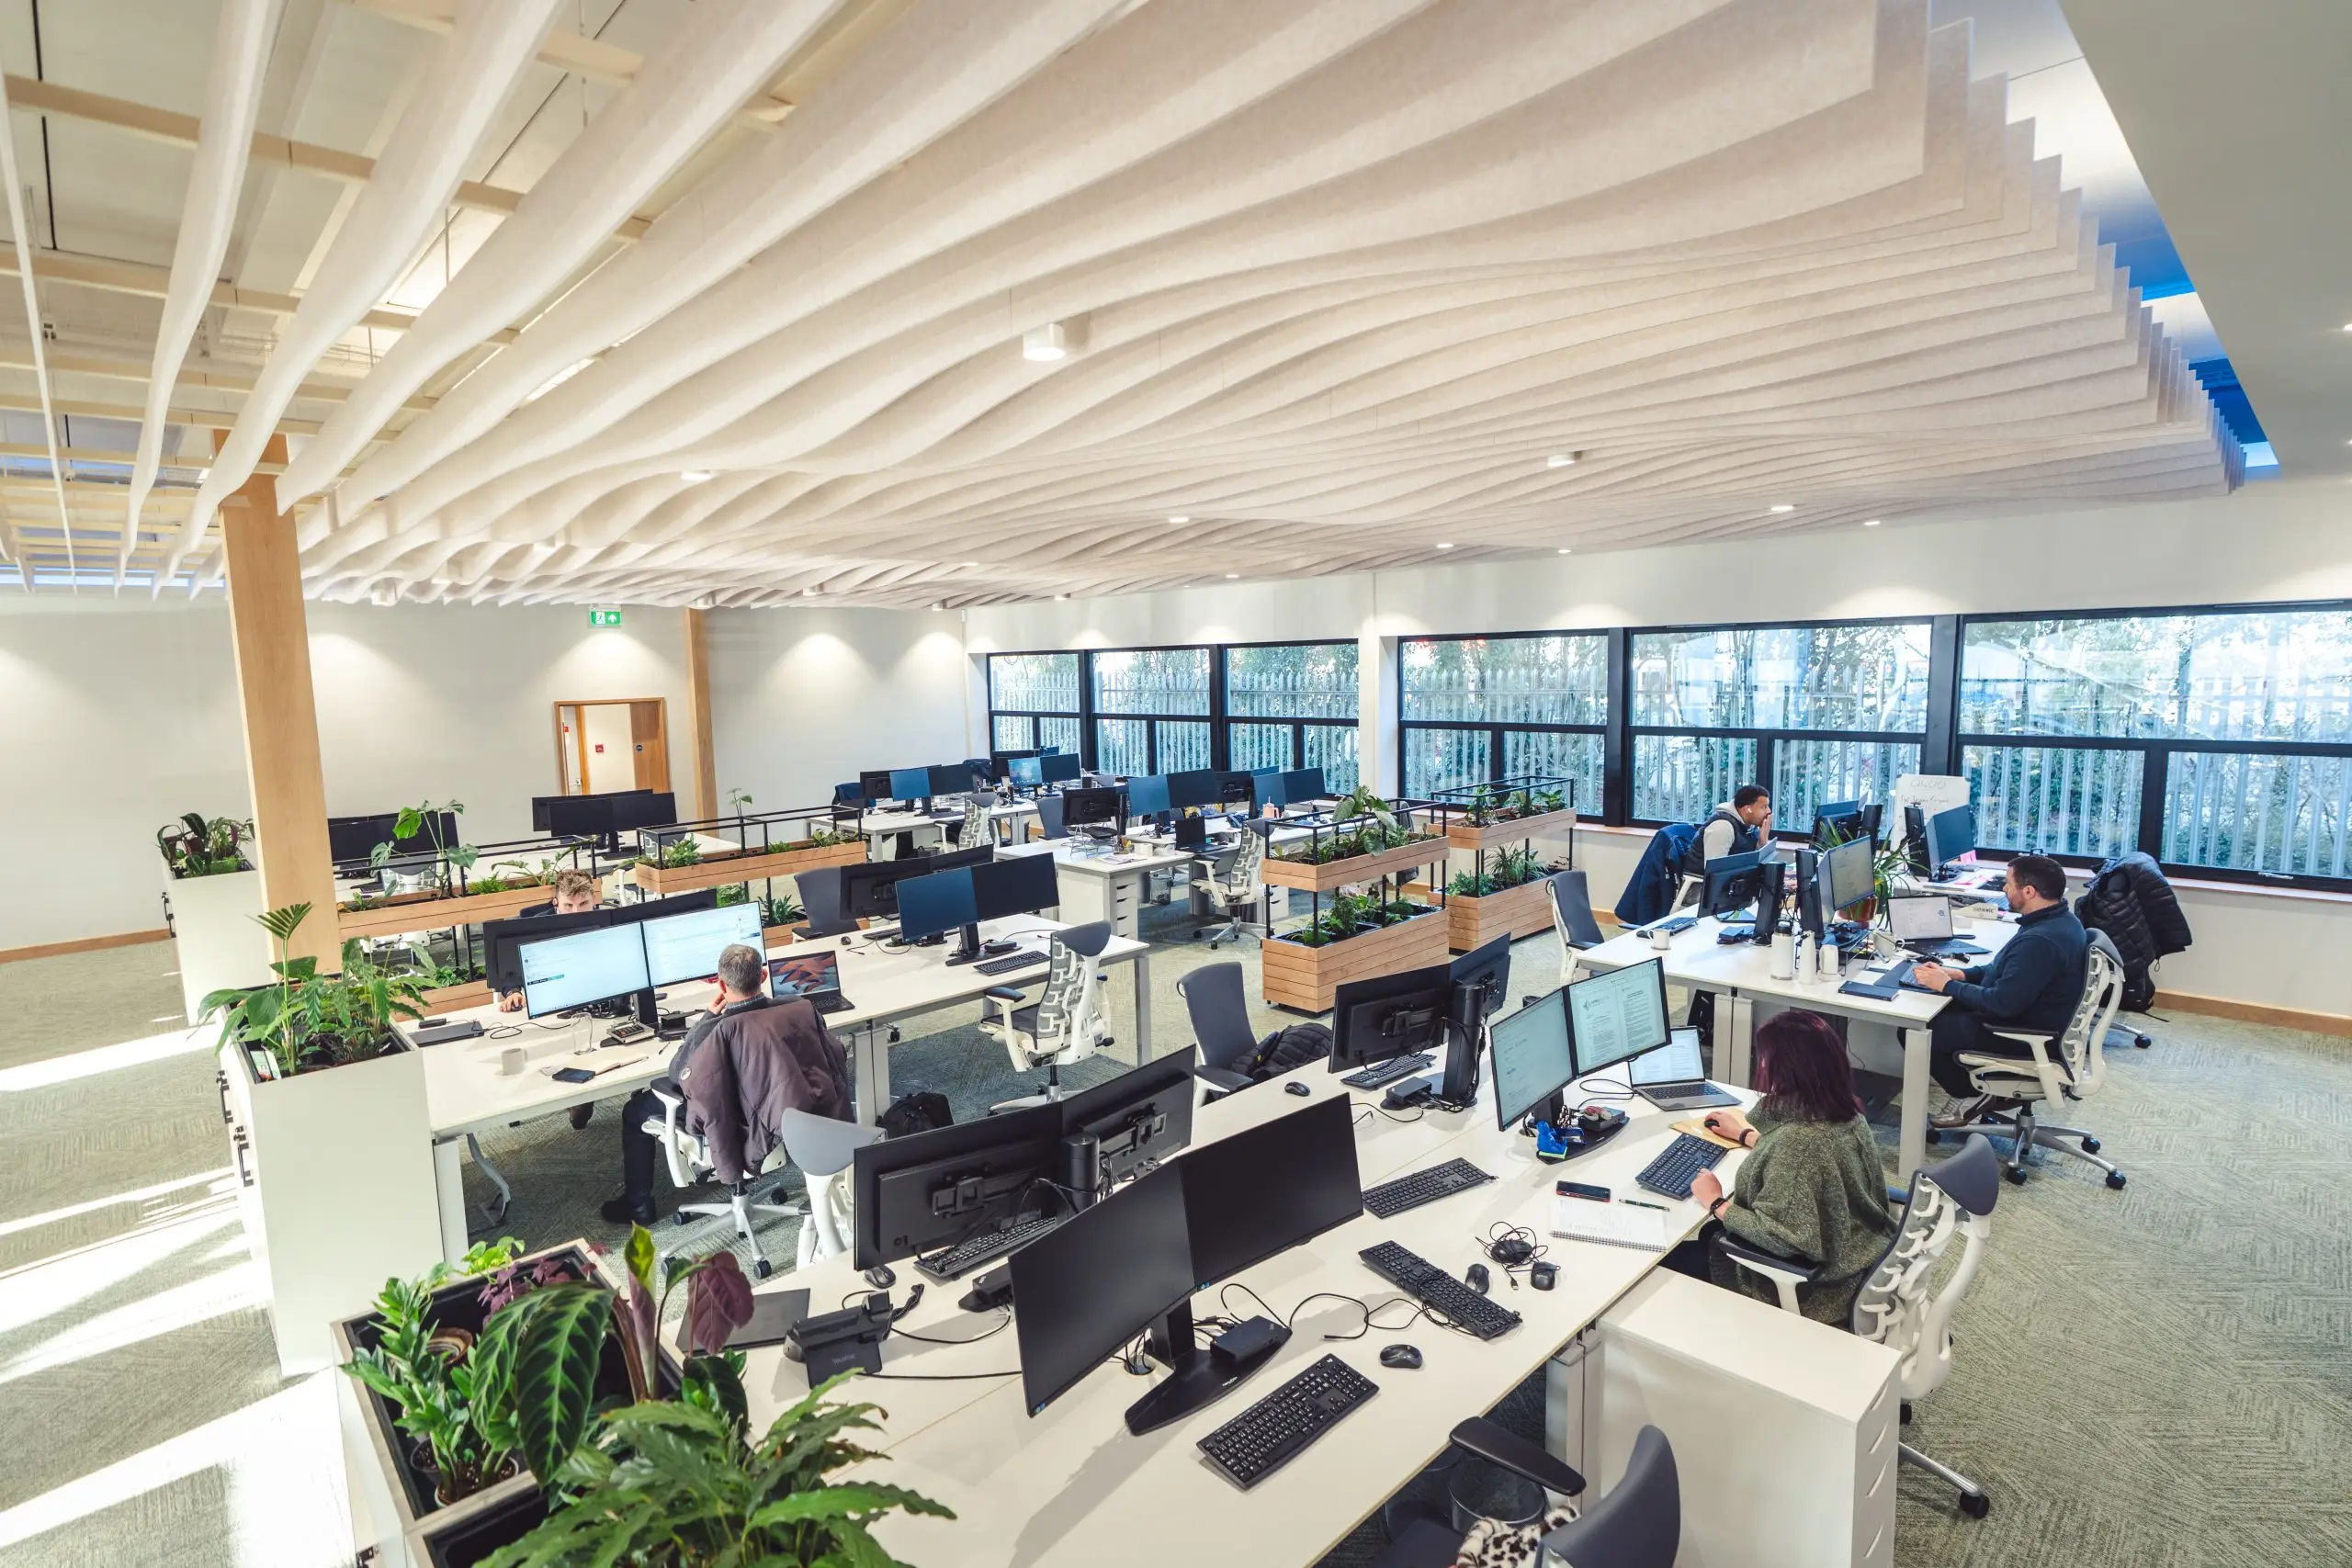
How much office space do you need if your team is hybrid?
Headcount on a Monday tells you almost nothing on its own. What matters is your busiest day, whether the whole team gravitates towards particular days, and the question worth answering honestly: why are they actually coming in? An office used mainly for independent work needs a different footprint to one built around meetings and bringing people together, even at identical headcount – that mismatch is the single most common reason a fit-out ends up wrong for how a business actually operates.
Home working setups vary from a spare room to a kitchen table, and the office was never meant to replicate that. Its job is different: to do well the things that are genuinely harder to achieve remotely, without every square metre having to justify itself through constant use.
Get the balance wrong in either direction and it shows. Too little space and collaboration strains the moment everyone’s in; too much, particularly as rows of empty desks, doesn’t fix that – it just changes what feels wrong about the room. Recent BCO research puts average UK office utilisation at around 66%, well below the long-standing 80% benchmark – worth sitting with, given how much of the week “everyone’s in” only means the building’s fuller, not that anything’s actually happening because they are. The real question isn’t how many desks you need. It’s where in your week presence genuinely creates something, and where it’s just people sitting near each other.

Desks aren’t the only thing competing for space
Once you’ve worked out your desks and occupancy, everything else your team needs still has to fit somewhere.
Meeting rooms
How many meetings tend to run at the same time, and do customers or suppliers visit regularly? Where people are coming in specifically to spend time together, meeting space earns a proper place in the calculation, not just what’s left over after desks are counted.
Breakout and collaboration space
A meeting room isn’t always what a conversation needs. Two or three people working through an idea over a comfortable corner of the office can do the job just as well, and for hybrid teams that kind of informal space tends to matter more, not less – it’s where the face-to-face interaction people miss while working remotely actually happens.
Quiet space
People don’t only come into the office to collaborate. Sometimes someone just needs to concentrate, take a private call, or get through a piece of work without interruption, and a good layout gives them somewhere to do that rather than expecting one type of space to suit everybody.
Storage
What needs storing depends entirely on the business – paperwork, equipment, samples, supplies, personal belongings – and none of those requirements shrink just because part of the team is working from home for part of the week.
Growing the team doesn’t have to mean paying for empty desks today
If a move is being driven by growth, it’s worth thinking beyond today’s headcount, though rarely by paying to sit a row of empty desks in the meantime. Working patterns tend to shift alongside growth too – a mostly office-based team can drift towards hybrid, just as a highly remote business sometimes decides it needs more time together as it scales. That shift often has a generational edge to it, too: as the workforce keeps skewing younger, the same hybrid-not-remote pattern in the ONS data tends to show up more strongly, which changes what “room to grow” should mean in practice. Flexibility can matter as much as extra floor space here: a layout that can absorb a few more people, a meeting room that could be reconfigured, furniture that can move, an underused corner that becomes workspace the day it’s needed. Building in that kind of give counts for more than trying to predict exactly how the business will work in five years’ time.
Do you need a bigger office, or a better layout?
More space isn’t always the answer, even when an office feels cramped enough to make a bigger building look like the obvious fix. Look at how the existing space is actually being used first: whether permanent desks are occupying room that meetings or collaboration could use better, whether some areas sit largely untouched, whether storage has crept into working space, whether the kitchen is generating more noise and traffic than it should. Where there’s plenty of floor space already, the real question is whether it feels purposeful or just feels empty. Planning the space well tends to get more out of what’s already there, while still giving people the range of environments they need through the working day.
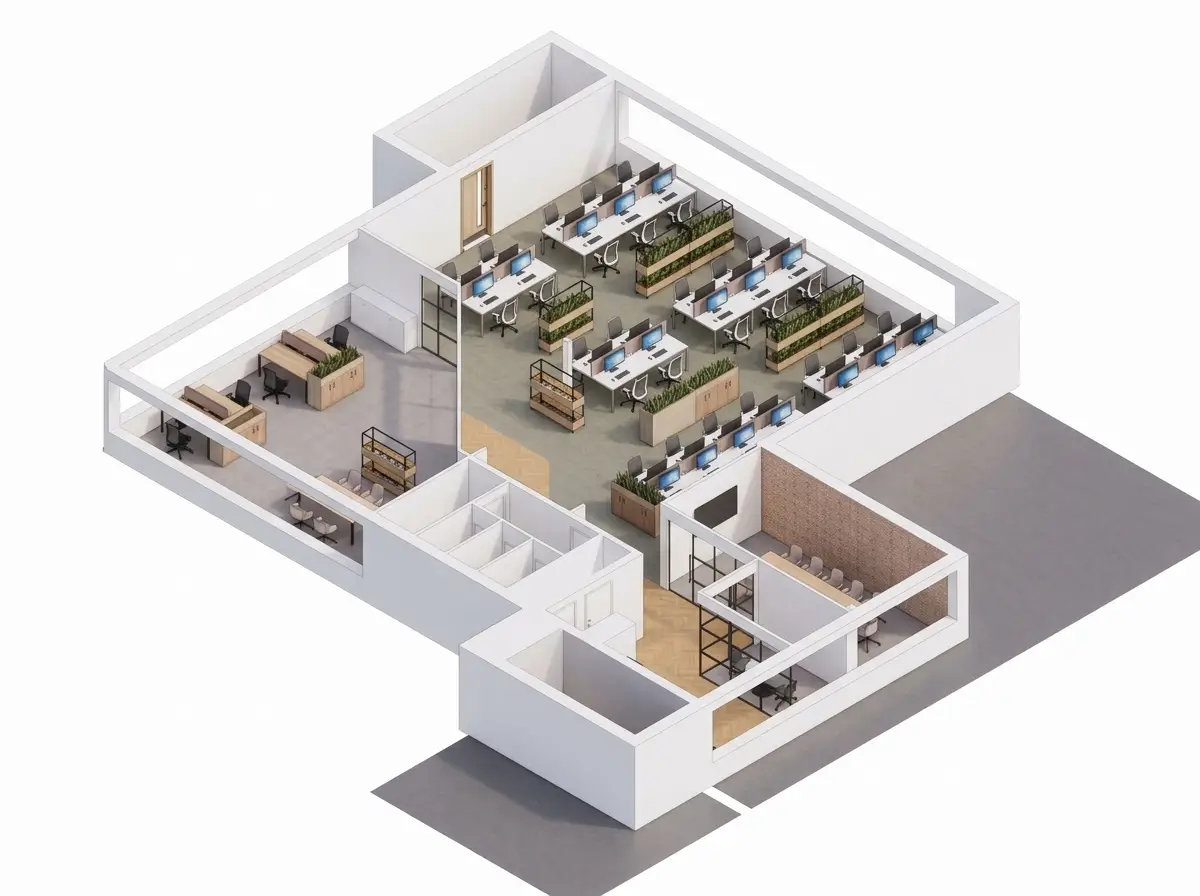
So, how much office space do I need?
There’s no single number that works for every business. BCO’s benchmark of 10m² per person is a genuinely useful starting point, but your real requirement comes down to headcount, occupancy, working patterns and what you actually need the workplace to do for you. Before settling on how much space to look for, it’s worth being honest with yourself about a handful of things:
- how many people you have now, and how many are typically in on the same day
- whether everyone genuinely needs a permanent desk
- what you want people to come into the office for
- how much meeting, collaboration and quiet space would actually get used
- what storage and welfare provision the business needs
- how your working patterns might shift as the business grows
The calculation matters, but it’s only the starting point. A good office fits your people today and keeps working as the business changes around it. For a growing company, that mostly comes down to finding the balance between enough space for the team to work comfortably together, and space you’re not quietly paying to leave empty – which is exactly where good office space planning earns its keep.