



Quick answer: A breakout space gets used when it sits on your team’s natural route through the office, feels comfortable to talk in and holds something worth walking over for – usually the coffee. Shape what goes in it around the size of your business, and plan where it goes as early as the desks.
There’s a point in most growing businesses where the office stops being just somewhere people come to work and becomes somewhere they come to see each other. Hybrid working has brought that point forward. On office days, the conversations people came in for happen at the coffee point, over lunch and in the ten minutes before a meeting, and the breakout space is where all of that has room to happen.
If yours is quieter than you’d hoped, look at it the way your team experiences it – how far it is from their desk, how it sounds when they sit down, what draws them over – before looking at what’s in it. Those details decide whether a space gets used, and each of them can be planned for.
What should your breakout space be used for?
Size changes the answer more than anything else. In a team of ten, breakout might be the only space that isn’t desks. In a business of a few hundred, it can be a floor in its own right, with its own calendar of events.
Smaller businesses – one space, several jobs
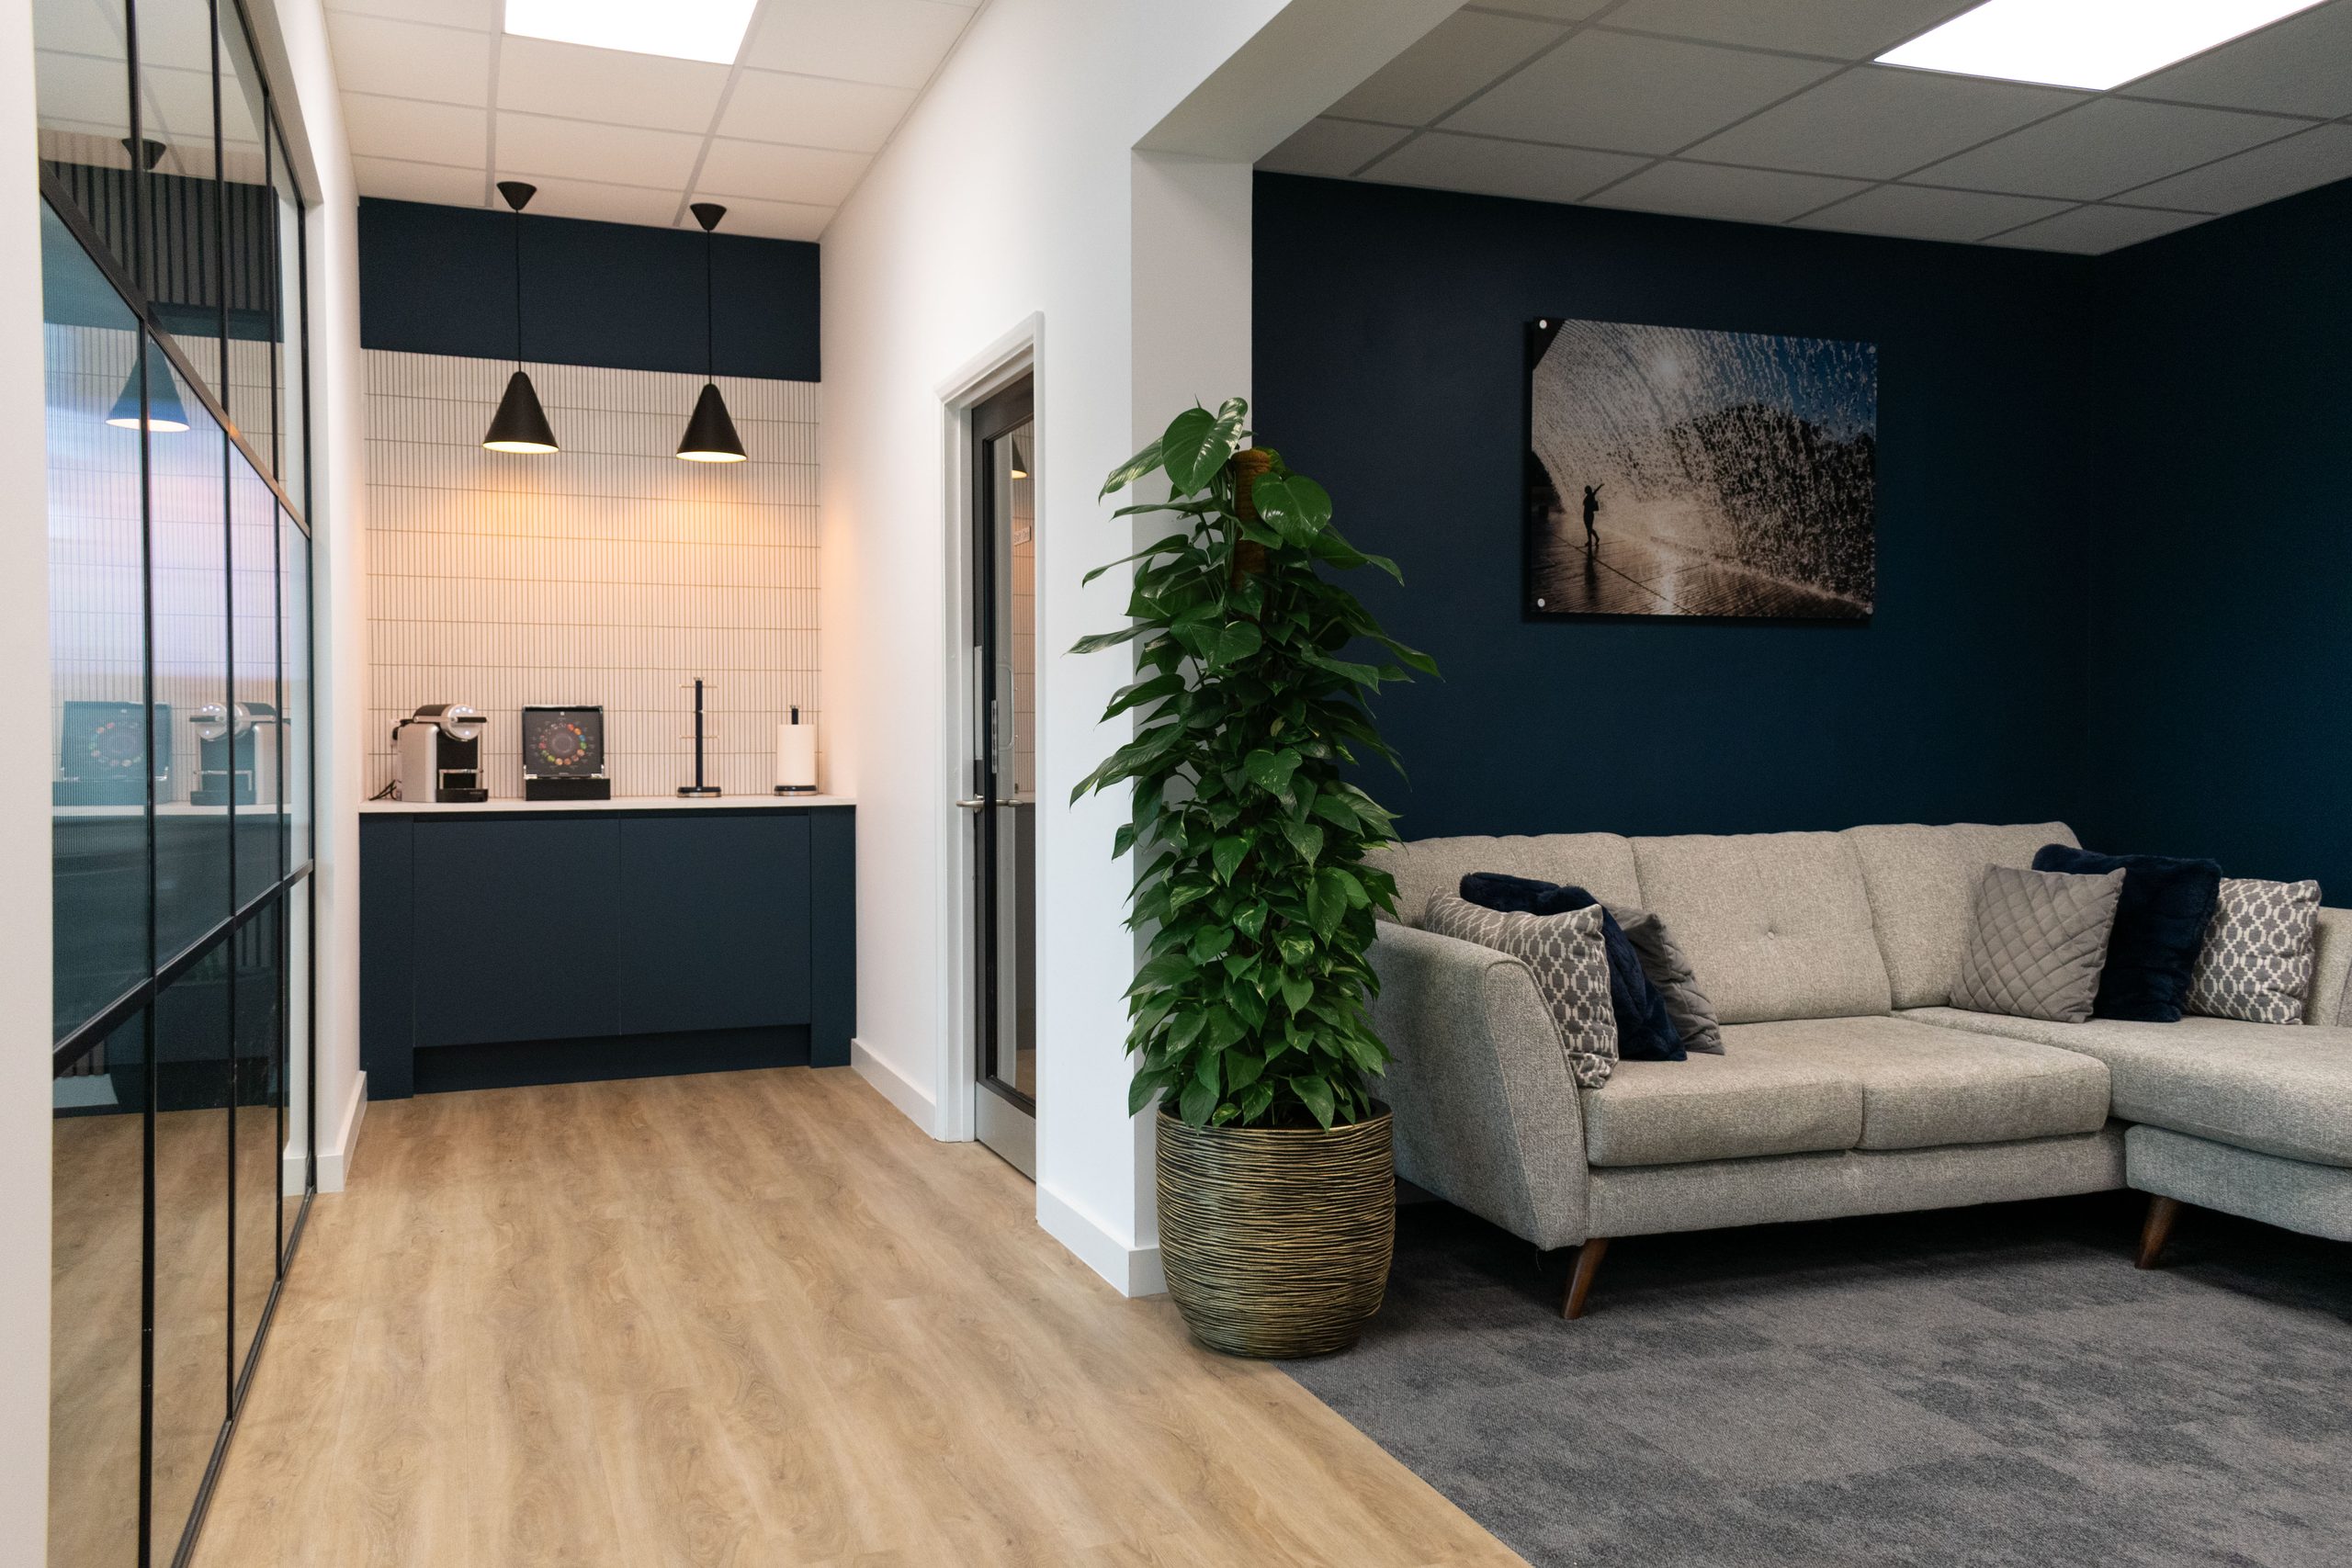
This is where breakout works hardest. A coffee point, microwave, fridge and seating comfortable enough for half an hour covers lunch, and the same space doubles as reception, informal meeting room and the place a candidate decides whether they’d like to work with you. For many smaller businesses it’s front of house, which makes it worth a bigger share of the budget than its floor area suggests. Some put less into desking and more into breakout, where everyone, visitors included, will see and use it. Take a look at our article ‘what should I include in my office fit-out’ for how a reakout space fits in with other elements of your workspace.
Growing businesses – social space with a working edge
As a team grows, the meeting rooms fill up first. Booths, a long bench table or a few high tables give breakout a working edge, so a quick huddle or a one to one has somewhere to happen without a booking – and hybrid teams tend to save exactly those conversations for office days.
Larger businesses – a destination in its own right
At scale, breakout becomes a destination: a café counter, varied seating, games and screens, sometimes alongside a gym or terrace. The ones that stay busy have a rhythm built around them, whether that’s a Friday lunch, a monthly all-hands or a coffee cart on the day the whole team is in. The furniture gives people somewhere to sit, and the rhythm gives them a reason to.
| Business | Typical breakout setup | What it does for your team |
| Small team | Coffee point, microwave, fridge, comfortable seating | Lunch, informal chats, a welcoming first impression for visitors and candidates |
| Growing business | Kitchen area plus booths or bench tables | Lunch, quick team meetings, extra space when meeting rooms are busy |
| Larger business | Café counter, varied seating, games or entertainment | Social hub, events and team huddles, a visible part of your culture and recruitment |
Does a breakout space need a pool table?
Games earn their place where there’s a social habit to build on. A team that already stays on for a game on a Friday will use a pool table every week. Where that habit hasn’t formed yet, flexible seating and a large shared table give you more from the same floor area, and leave room to add games once you’ve seen how the space is used.

How do you get your team away from their desks at lunchtime?
Desk lunches usually start as a habit of convenience – the breakout space is a trip away, full at one o’clock or in full view of the whole office. Shortening the walk, adding seats for the lunchtime peak and giving people a little privacy tends to turn that habit around, and people come back to the afternoon with a clearer head.
The benefit reaches the desks as well. Food eaten in one place, on surfaces made for it, means fewer spills on keyboards and carpets, less cleaning and an office that doesn’t smell of lunch all afternoon – the kind of thing that otherwise ends in a list of rules about what can be eaten where. The Workplace (Health, Safety and Welfare) Regulations 1992 also require suitable facilities for eating meals where people regularly eat at work, so a good place to eat is a baseline as well as a benefit.
Not everyone will want to stay in, and the people who head out for a walk, a coffee shop or the gym are taking a proper break too. What works is choice: somewhere good to eat on the days people stay, showers and lockers for lunchtime runners and cyclists, and leaders who visibly take their own lunch. That last one changes habits faster than any fit-out.
Where should a breakout space go in your office?
Where breakout sits shapes how it’s used more than anything you put in it. Close to the entrance or the main route through the office, it catches people naturally – on the way in, on the way out and between meetings. Set apart from the desks by a meeting room, a storage wall or a bank of lockers, it can be as lively as it likes without anyone on a call feeling it. Daylight matters too, and a bright corner draws people in a way an internal room rarely does. Your company size will also impact how much space is needed.
Planning what sits next door
Toilets work best close enough to reach easily, without opening onto where people eat. Kitchens need water, drainage and often extraction, so placing breakout near existing services can keep fit-out costs and disruption down. Planning ventilation to carry cooking smells away from the desks keeps the whole office comfortable.
How do you get the acoustics right in a breakout space?
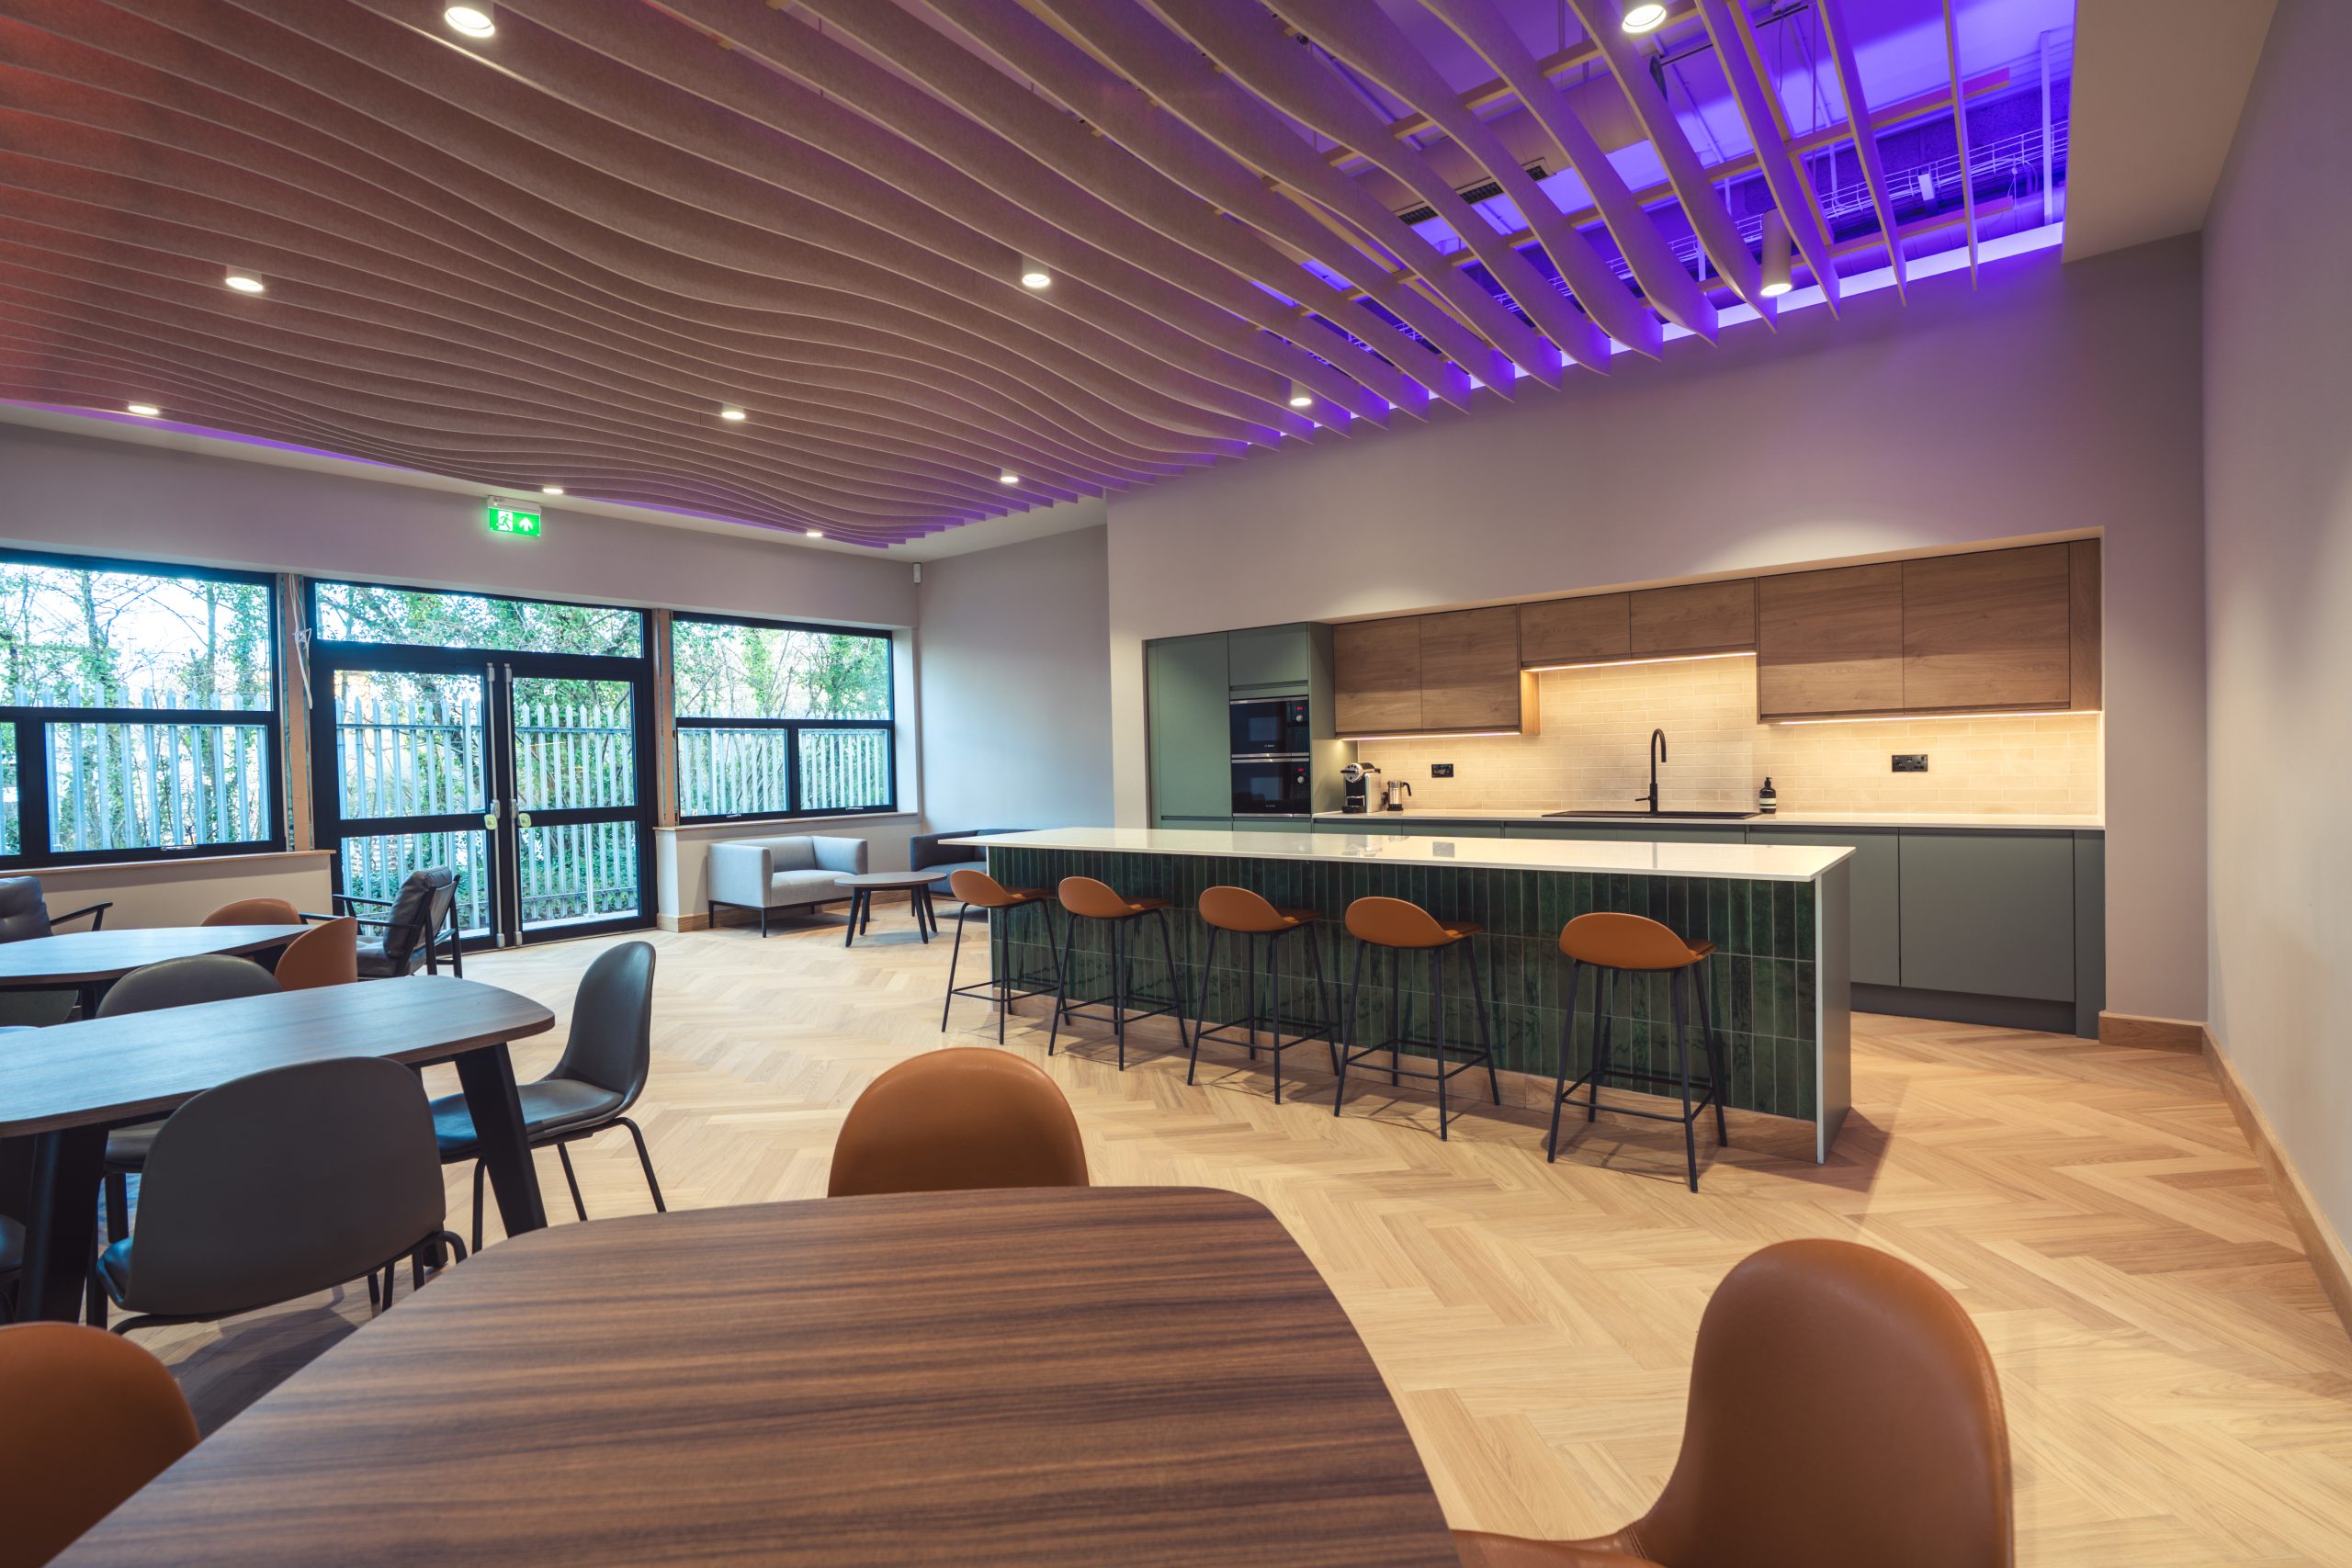
Breakout spaces are built from hard materials – worktops, hard flooring, glass – and a full table at lunchtime can quickly sound like a canteen. Acoustic rafts, upholstered seating, wall panels and high backed booths soften that, while doors or glazed partitions keep the sound on the breakout side.
Plan for the opposite too. A breakout space within earshot of a quiet office can feel too exposed to talk in, and a little background sound – music, the coffee machine – gives people the cover to relax. The aim is a space that’s lively inside and calm at its edges.
Should the coffee point be in the office or in the breakout space?
The coffee point is the one thing almost everyone visits several times a day, which makes it the most effective way to bring people into the breakout space. Put it there and every coffee run becomes a chance to bump into someone. Put it among the desks and those same conversations happen beside someone trying to concentrate. In a small or medium office, one coffee point in breakout usually works best. On larger floors, a main hub in breakout with a smaller tea point or water station nearer the desks keeps things convenient without losing that pull. The same 1992 regulations require drinking water to be readily accessible, so a water point near the working area makes sense whichever approach you choose.
What else can sit alongside a breakout space?
As businesses grow, breakout often becomes part of a wider set of spaces – a gym, showers and changing rooms, a wellbeing or quiet room, an outdoor terrace – and some of these, showers and a quiet room especially, scale down well to smaller offices. The breakout space remains the anchor, as the one space everyone uses on an ordinary day.
How has our own breakout space changed as BSE UK has grown?
Our own office has been through the same process. As the BSE UK team grew, the breakout space had to grow with it. It used to double as a hybrid meeting space beside the private meeting rooms, which suited a smaller team, though it meant calls, catch-ups and lunch were all competing for the same corner. Today it’s a breakout space in its own right, with acoustics planned so it can be busy without carrying into the meeting rooms, and a good coffee machine that gives everyone a reason to stop by.
It’s also where we take visitors. Sitting down with a coffee there gives them a real sense of what BSE UK is about, and the kind of team we are, before anyone has opened a laptop.
Why doesn’t anyone use our breakout space?
There’s rarely one reason, and rarely one fix. The breakout spaces people use most were planned as early and as carefully as the desks, around how the team spends its day. If you’re reviewing yours, these questions are a good place to start:
- Purpose: What would you like the space to do for your team – lunch, quick meetings, welcoming visitors, events?
- Location: Is it on a route people already walk, with daylight and a little distance from the desks?
- Surroundings: Are toilets, kitchen services and ventilation planned to support the space?
- Acoustics: Does it feel comfortable to chat in, without carrying across to the desks?
- The coffee point: Is it helping draw people together in the breakout space?
Whether you’re refreshing an existing breakout space or planning a new office, talk to BSE UK about an office fit-out that gives your team good reasons to come in.
