


This month we’ve been asking why some breakout spaces get used and others don’t. Where a breakout space sits, how it sounds and what it’s for tend to matter more than what’s in it. As it happens, we’ve just had the chance to test that thinking on our own office.
Our Chepstow office has been fully renovated to make room for a growing team, with new teams joining as BSE UK scales. The breakout space was one of the biggest changes, and the questions we ask our customers turned out to be the right ones for us too.
Why our office breakout space needed rethinking
Our old breakout space was never short of use. If anything, it was doing too many jobs. A small kitchen with dark blue units and geometric tiling, a large table with high chairs, a big TV and plenty of plants made it the place for lunch, team catch-ups and visitors all at once. For a smaller team that mix worked well.
As the team grew, those jobs started to compete. Lunch and meetings were sharing the same table, visitors arrived mid-sandwich, and new starters had nowhere relaxed to settle in. It was a clear example of something we see in a lot of growing businesses: a space that was right for the team it was built for, but hadn’t been planned for the team it was becoming.
Choosing the right location for a breakout space
Location was the first decision, because it shapes everything else. The old space sat right beside our meeting rooms, so sound travelled both ways and private conversations were timed around lunch.
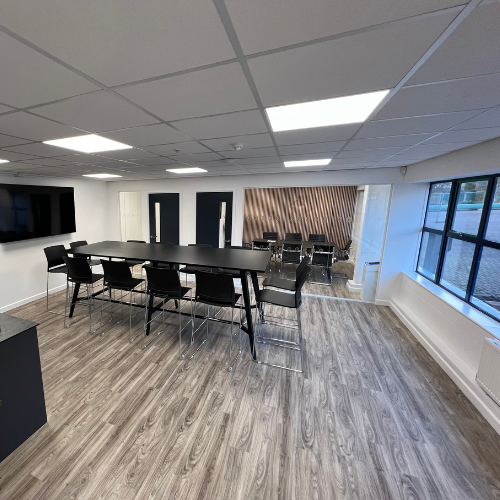
The new breakout space is built in part of the warehouse footprint, away from the meeting rooms and close to the toilets. It sits on the route between the office, the warehouse and the warehouse office, with full-length windows looking onto the warehouse floor. Placing it there has done more than any piece of furniture could. The office and warehouse teams now share a space naturally, and you can see the business working in the background while you make a coffee.
Planning breakout area acoustics from the start
A lively breakout area and a quiet working office need to sit comfortably side by side. With the new space away from the meeting rooms, we could let it be sociable, then plan the acoustics so it never tips into a canteen echo. Rugs, plants and soft furnishings were chosen as much for how they absorb sound as for how they look, so conversation feels warm rather than loud.
Placing the coffee point to bring people together
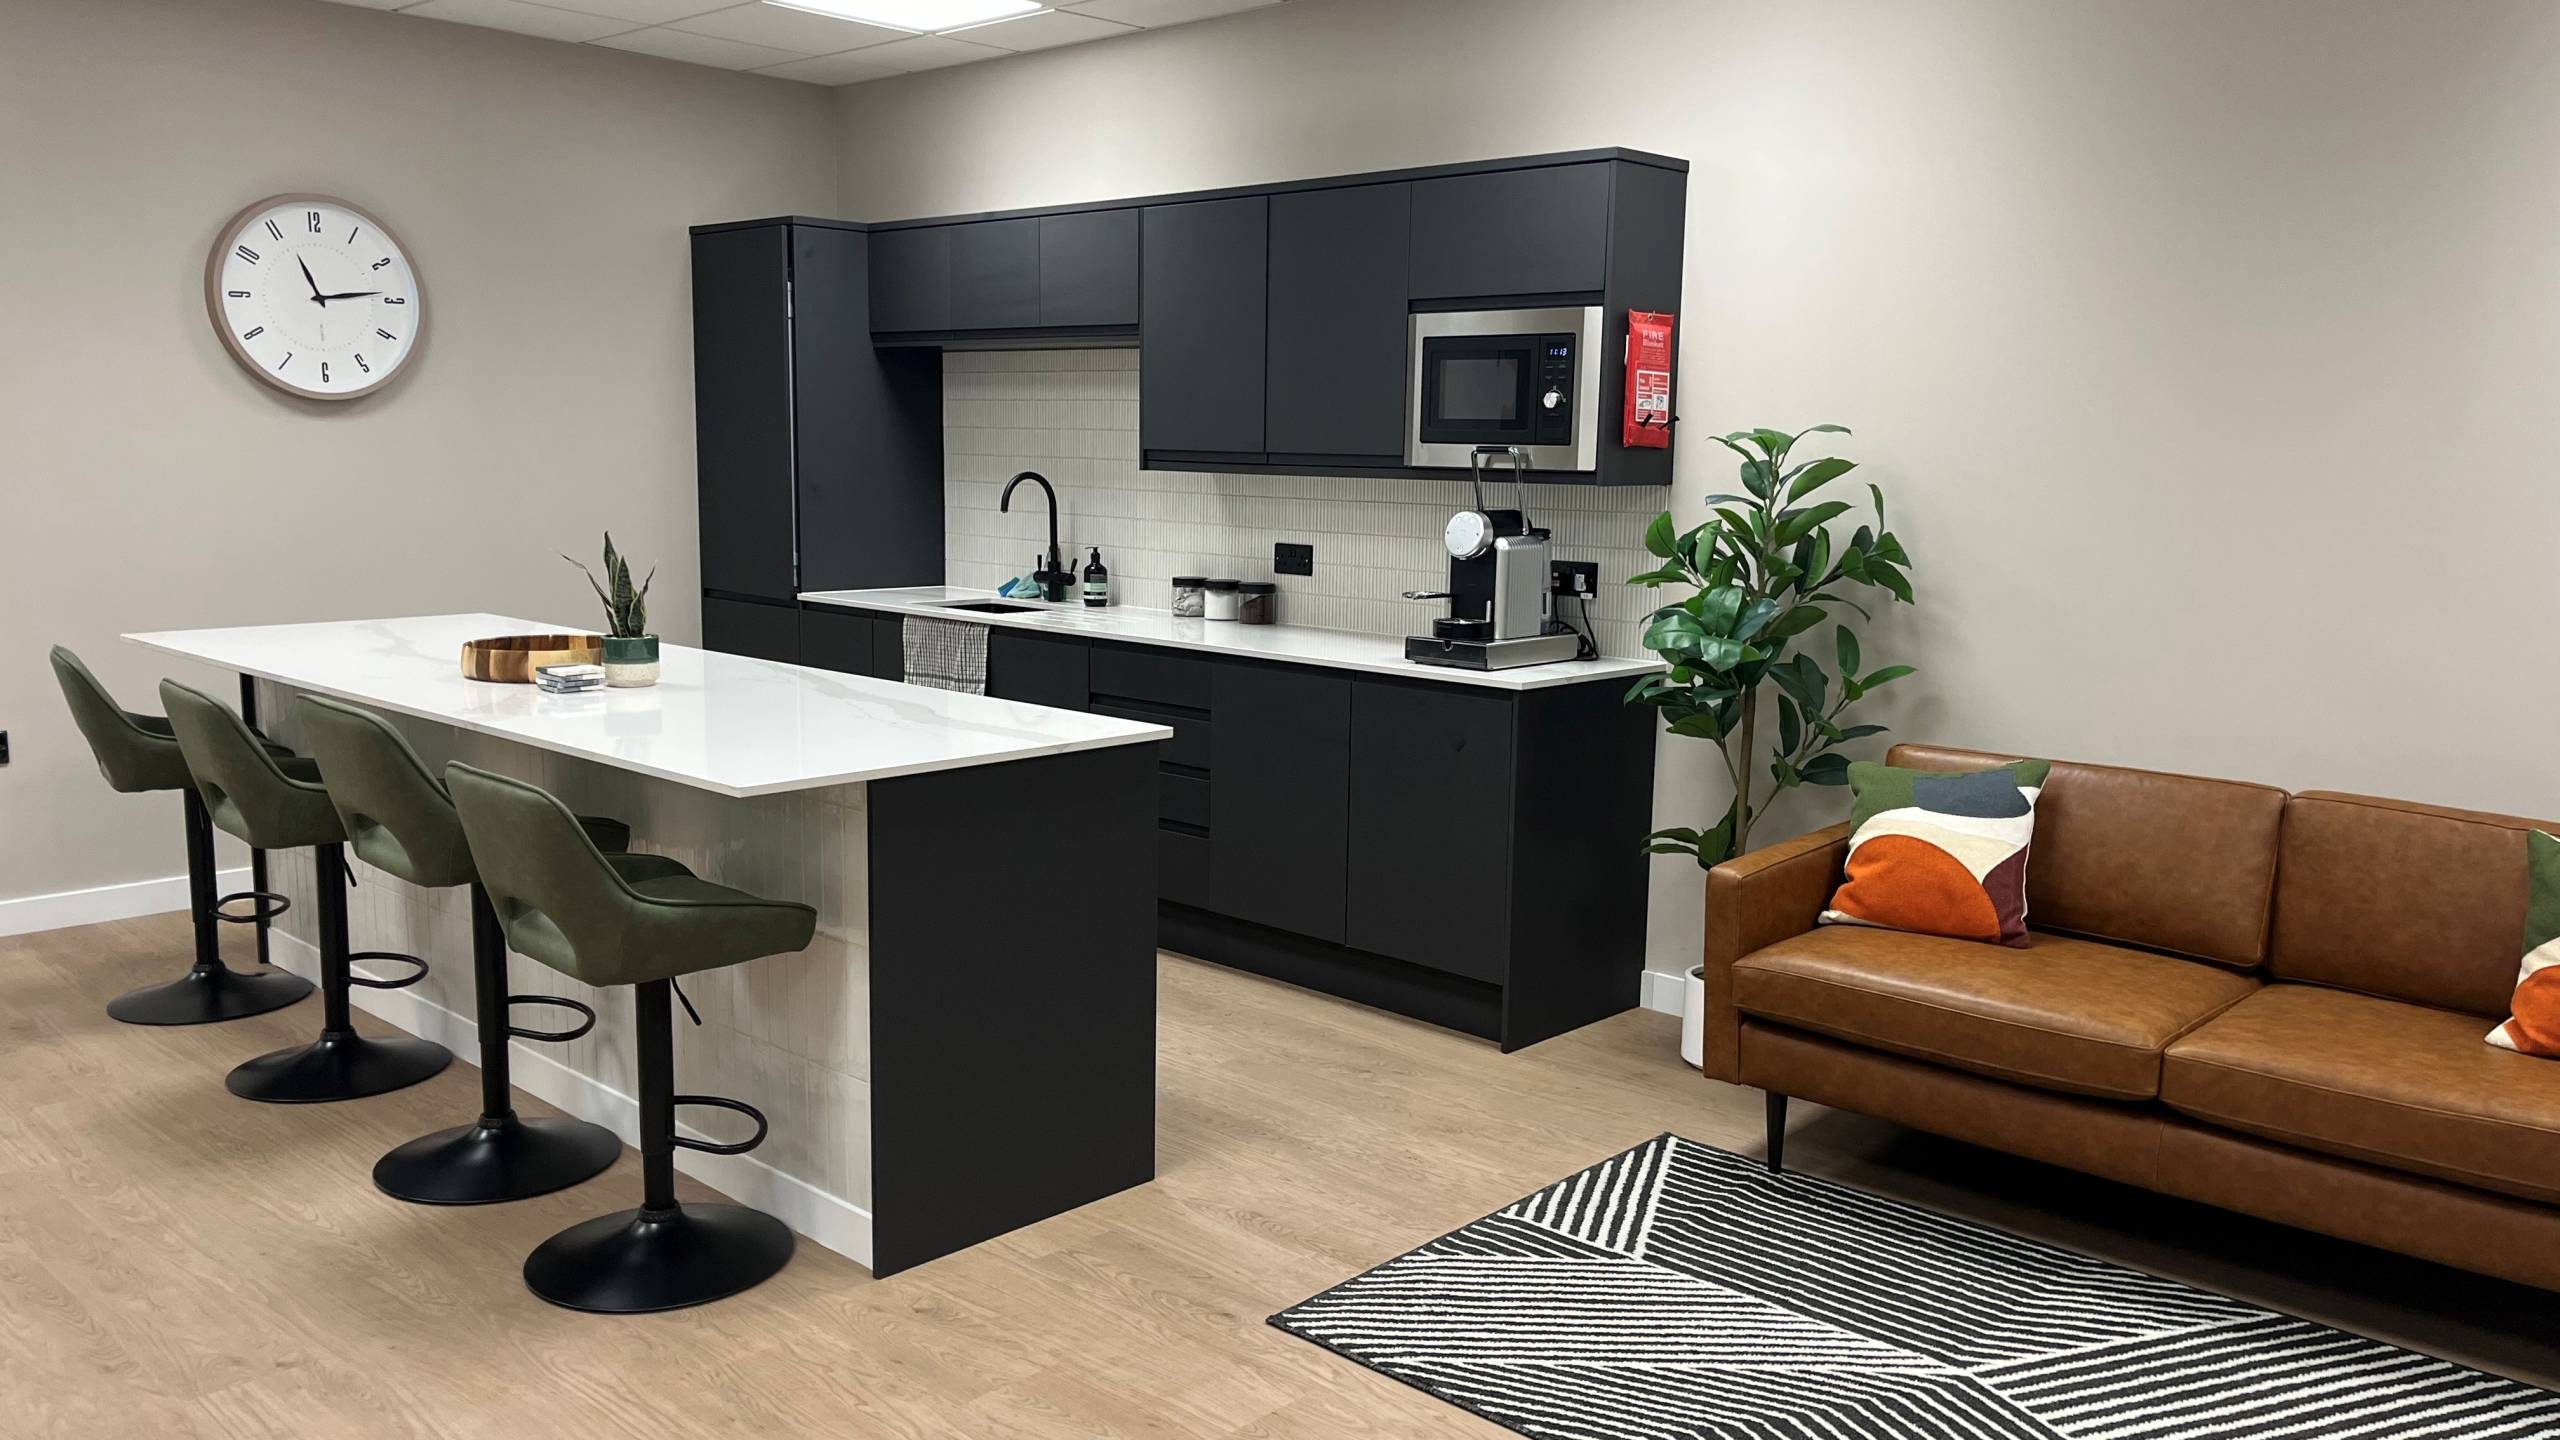
The coffee machine sits where the kitchen meets the seating, at the end of the kitchen beside the sofa and soft seating. It joins the two areas rather than being tucked away in a corner. You can make a coffee and chat with someone sitting down without anyone having to move. It’s a small detail, and it’s where most conversations in the space start.
Breakout seating for different kinds of break
People take breaks in different ways, so the space offers a few different settings. The kitchen island with high seating suits a quick coffee. The large team table is still there for lunch and informal catch-ups, and the sofa, soft seating and low tables are for slower moments.
Not everything needed replacing. The dark blue kitchen units from the old space were in great condition and still felt modern, so we moved them into the new kitchen and extended the same design to build the island. That freed up budget for the things that would make the biggest difference to how the space is used, from the acoustics to the soft seating.
The styling has moved from geometric patterns to a softer, neutral palette with a nod to BSE UK’s colours, and warmer lighting makes it somewhere people choose to spend their break.
And yes, the sofa gets sat on.
Using a breakout space for meetings, training and clients
The old space struggled because it was doing several jobs at once. The new one was planned to handle them. Beyond breaks and lunch, it’s hosted lunch and learn sessions, whole team meetings and team training, plus thinking sessions with whiteboard rolls stretched along the table to map out processes. Because it sits away from the desks and meeting rooms, it can get busy without disturbing anyone.
It’s also become where we hold client meetings. Sitting down in a space we’ve designed and fitted out ourselves gives clients a far better sense of our office fit-out work than any brochure could.
Designing a breakout space for a growing team
Freeing the breakout space from meetings also gave those meetings a proper home. The old breakout space is now an acoustic meeting room, a casual meeting space and offices for our directors, so confidential conversations no longer need to be timed around lunch.
“We wanted a breakout space that works for the team we have now and the team we’re growing into. Moving it closer to the warehouse and away from the meeting rooms has changed how the whole office works. Everyone uses it, the teams mix far more than they used to, and it’s somewhere we’re proud to bring visitors.”
Molly Ives, Director, BSE UK
If there’s one thing we’d pass on, it’s to plan your office breakout space for the team you’re growing into as well as the one you have today.
A full write-up of the fit-out is coming soon. For the thinking behind it, our latest insight explores where breakout spaces work best, how to get the acoustics right and where the coffee point belongs.
Planning your own office? A free design consultation is a good place to start.
