



Quick answer: An office fit-out should cover the essentials – workstations, meeting rooms, breakout and kitchen space, toilets, storage and tech – planned around how your team works. What you add beyond that depends on your sector, your size and the culture you want the space to show.
The list is the easy part. What makes an office work is how those spaces are planned and set up – where meeting rooms sit in relation to desks, whether breakout space draws people in or gets ignored, and how clever storage, acoustics and flexible furniture let one area do two jobs. Investing in the look, feel and culture of a workplace used to be the preserve of the likes of Apple Park, the Googleplex and Meta’s MPK 21. Now businesses of every size are doing the same, giving their teams a practical place to work, a reason to come in and a space that reflects who they are.
Ten years ago, this was mostly a headcount exercise. Count the desks, add a couple of meeting rooms, find a corner for the kettle. Now your team can do a good share of their work from anywhere, which means the office has to earn the commute. It’s where your people collaborate and get a feel for what the business stands for, and often the first real impression a candidate or client gets of you.
There comes a point where a growing business notices the gap between the office it has and the one its team expects. The sites that set that expectation had budgets most businesses will never see, but the thinking behind them has filtered down – a 30 person business can offer the same sense of a place designed around its people, if it’s deliberate about where the space and budget go.

Why is the office being asked to do more than it used to?
Your office used to have one job: give people somewhere to sit. Now it needs to be a practical place to get work done, a reason for a hybrid team to come in on the same days, and a reflection of your culture. The essentials stay the same – what’s changed is how much thought goes into them.
Recruitment has pulled it in the same direction. Candidates tour offices the way they once read job descriptions, and a space that feels like an afterthought says something about how the business treats its people. The office has become part of the offer.
What does every office fit-out need?
Almost every office has these spaces. What separates one that works from one that doesn’t is how they’re sized, placed and set up.
Workstations
Desks are still the backbone of most offices, but the ratio has shifted. If your team is in three days a week, a desk for every person means paying for space that sits empty for two. Many businesses now plan for fewer desks than people, with bookable spaces alongside fixed desks for the roles that need them. So how much office space do you really need?
Meeting rooms
A single large boardroom that sits empty most of the week does less for your team than a mix of small rooms for two to four people, a couple of mid-sized rooms and one space that can open up for bigger sessions. Placement matters as much as size – rooms near the entrance for visitors, rooms close to teams for quick calls – and every room should be set up for hybrid, so people dialling in can take part as fully as those around the table.
Breakout and kitchen space
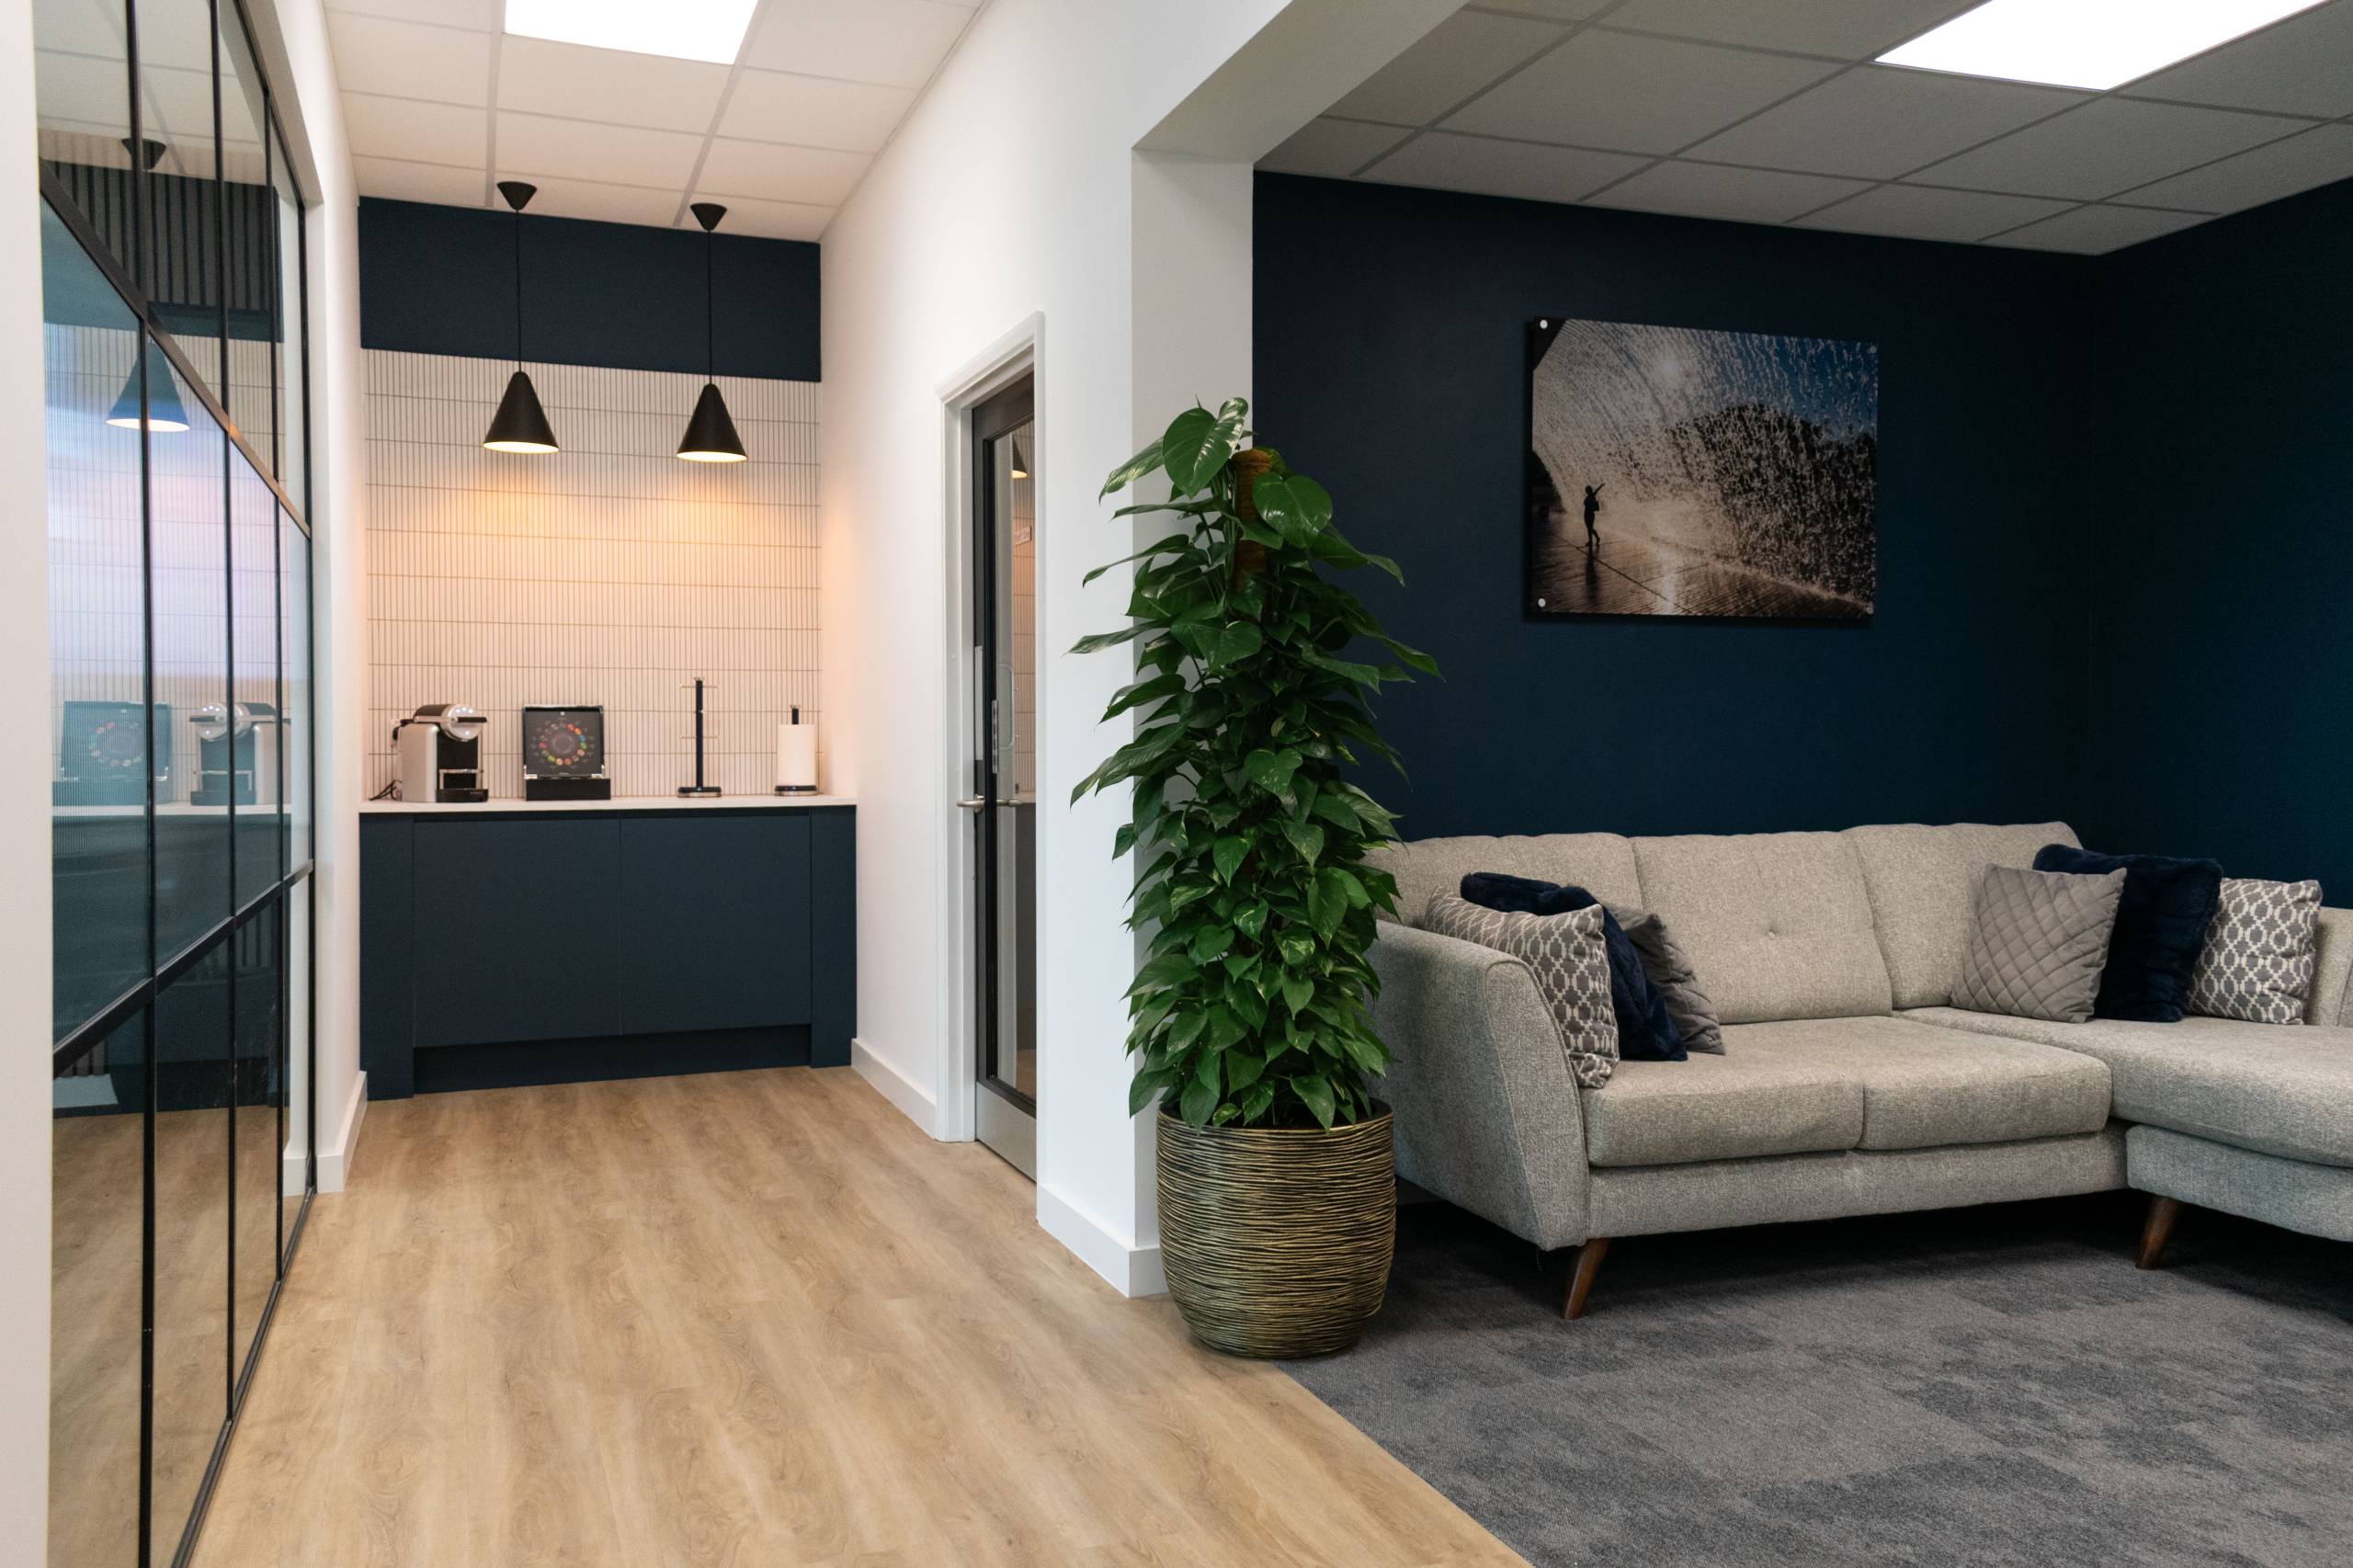
Breakout space is where a lot of the reason to come in lives – the unplanned conversation, the lunch with someone from another team. Tucked into a back corner, it gets ignored. Placed on a natural route through the office and next to the kitchen, it becomes the part of the floor people gravitate towards
Toilets and welfare
Often treated as a box to tick, and noticed straight away when it’s done badly. Plan provision around your busiest days rather than your average, and think beyond the minimum: accessible facilities, showers if you want to encourage cycling in or lunchtime exercise, and a small private room that can flex between uses.
Storage and lockers
When people don’t have a desk of their own, they need somewhere to leave a laptop, a coat and a gym bag. Lockers and properly planned team storage keep surfaces clear, so shared desks work the way they’re meant to. Clever storage can do double duty too – a storage wall that zones one area from another, or seating with storage built in
Tech and AV
Reliable Wi-Fi across the whole floor, power where people sit rather than where the sockets happen to be, room booking that works, and meeting room AV that anyone can start without calling IT. It’s the least visible part of a fit-out, and the first thing people notice when it goes wrong.
How does your business change what you include?
How your team works
A client-facing business needs somewhere to host. A team doing focused, individual work needs more quiet space: phone booths, quiet zones, acoustic separation from the busier parts of the office. A creative or project-led team leans the other way, with room to spread out, pin things up and work together around a table rather than a screen. Most businesses are a mix, which is why zoning matters – it lets different kinds of work happen in the same office without getting in each other’s way.
Your sector
Sector shapes the detail. A professional services firm may need more private rooms for confidential conversations. A tech business may want more collaborative space and a stronger social hub. A business with products to show may want the office to double as somewhere to display its work.
Your size
A 15-person business can’t give a floor over to a gym, and doesn’t need to. At that size every area needs to be flexible – a kitchen that doubles as the space for team meetings. As you grow, you can give spaces a single purpose and add the features that set you apart. Treat the size bands below as a guide – how your team works will move things between columns.
| Business size | Essentials | Differentiators | Statement features |
| Small (up to around 25 people) | Desks, one or two small meeting rooms, a kitchen that doubles as breakout, lockers | A phone booth, a welcoming arrival point, your brand carried through the finishes | A flexible social space that can host team events |
| Growing (around 25 to 100 people) | A mix of desk types, meeting rooms in several sizes, dedicated breakout, AV throughout | Focus zones, hybrid meeting rooms, a client suite, showers and bike storage | A wellbeing room, a café style social hub, a feature reception |
| Established (100+ people) | Floors zoned by team and task, a full meeting room mix, welfare facilities at scale | Several breakout areas, event space, a dedicated quiet zone | An on site gym, a roof terrace or outdoor space, a branded experience throughout |

Office fit-out brief builder
Your essentials, your priorities, your brief
Answer eight quick questions about how your team works and get a fit-out brief built around your business.
How can your office show off your culture to staff and visitors?
Your office says something about your business whether you plan it or not. Brand in an office works best when it goes further than a logo on the wall. It’s in the materials and colours you choose, how open or private the space feels, and what you put in the places people pass through every day. A business that values collaboration shows it by giving the best spot on the floor to shared space instead of the directors’ offices.
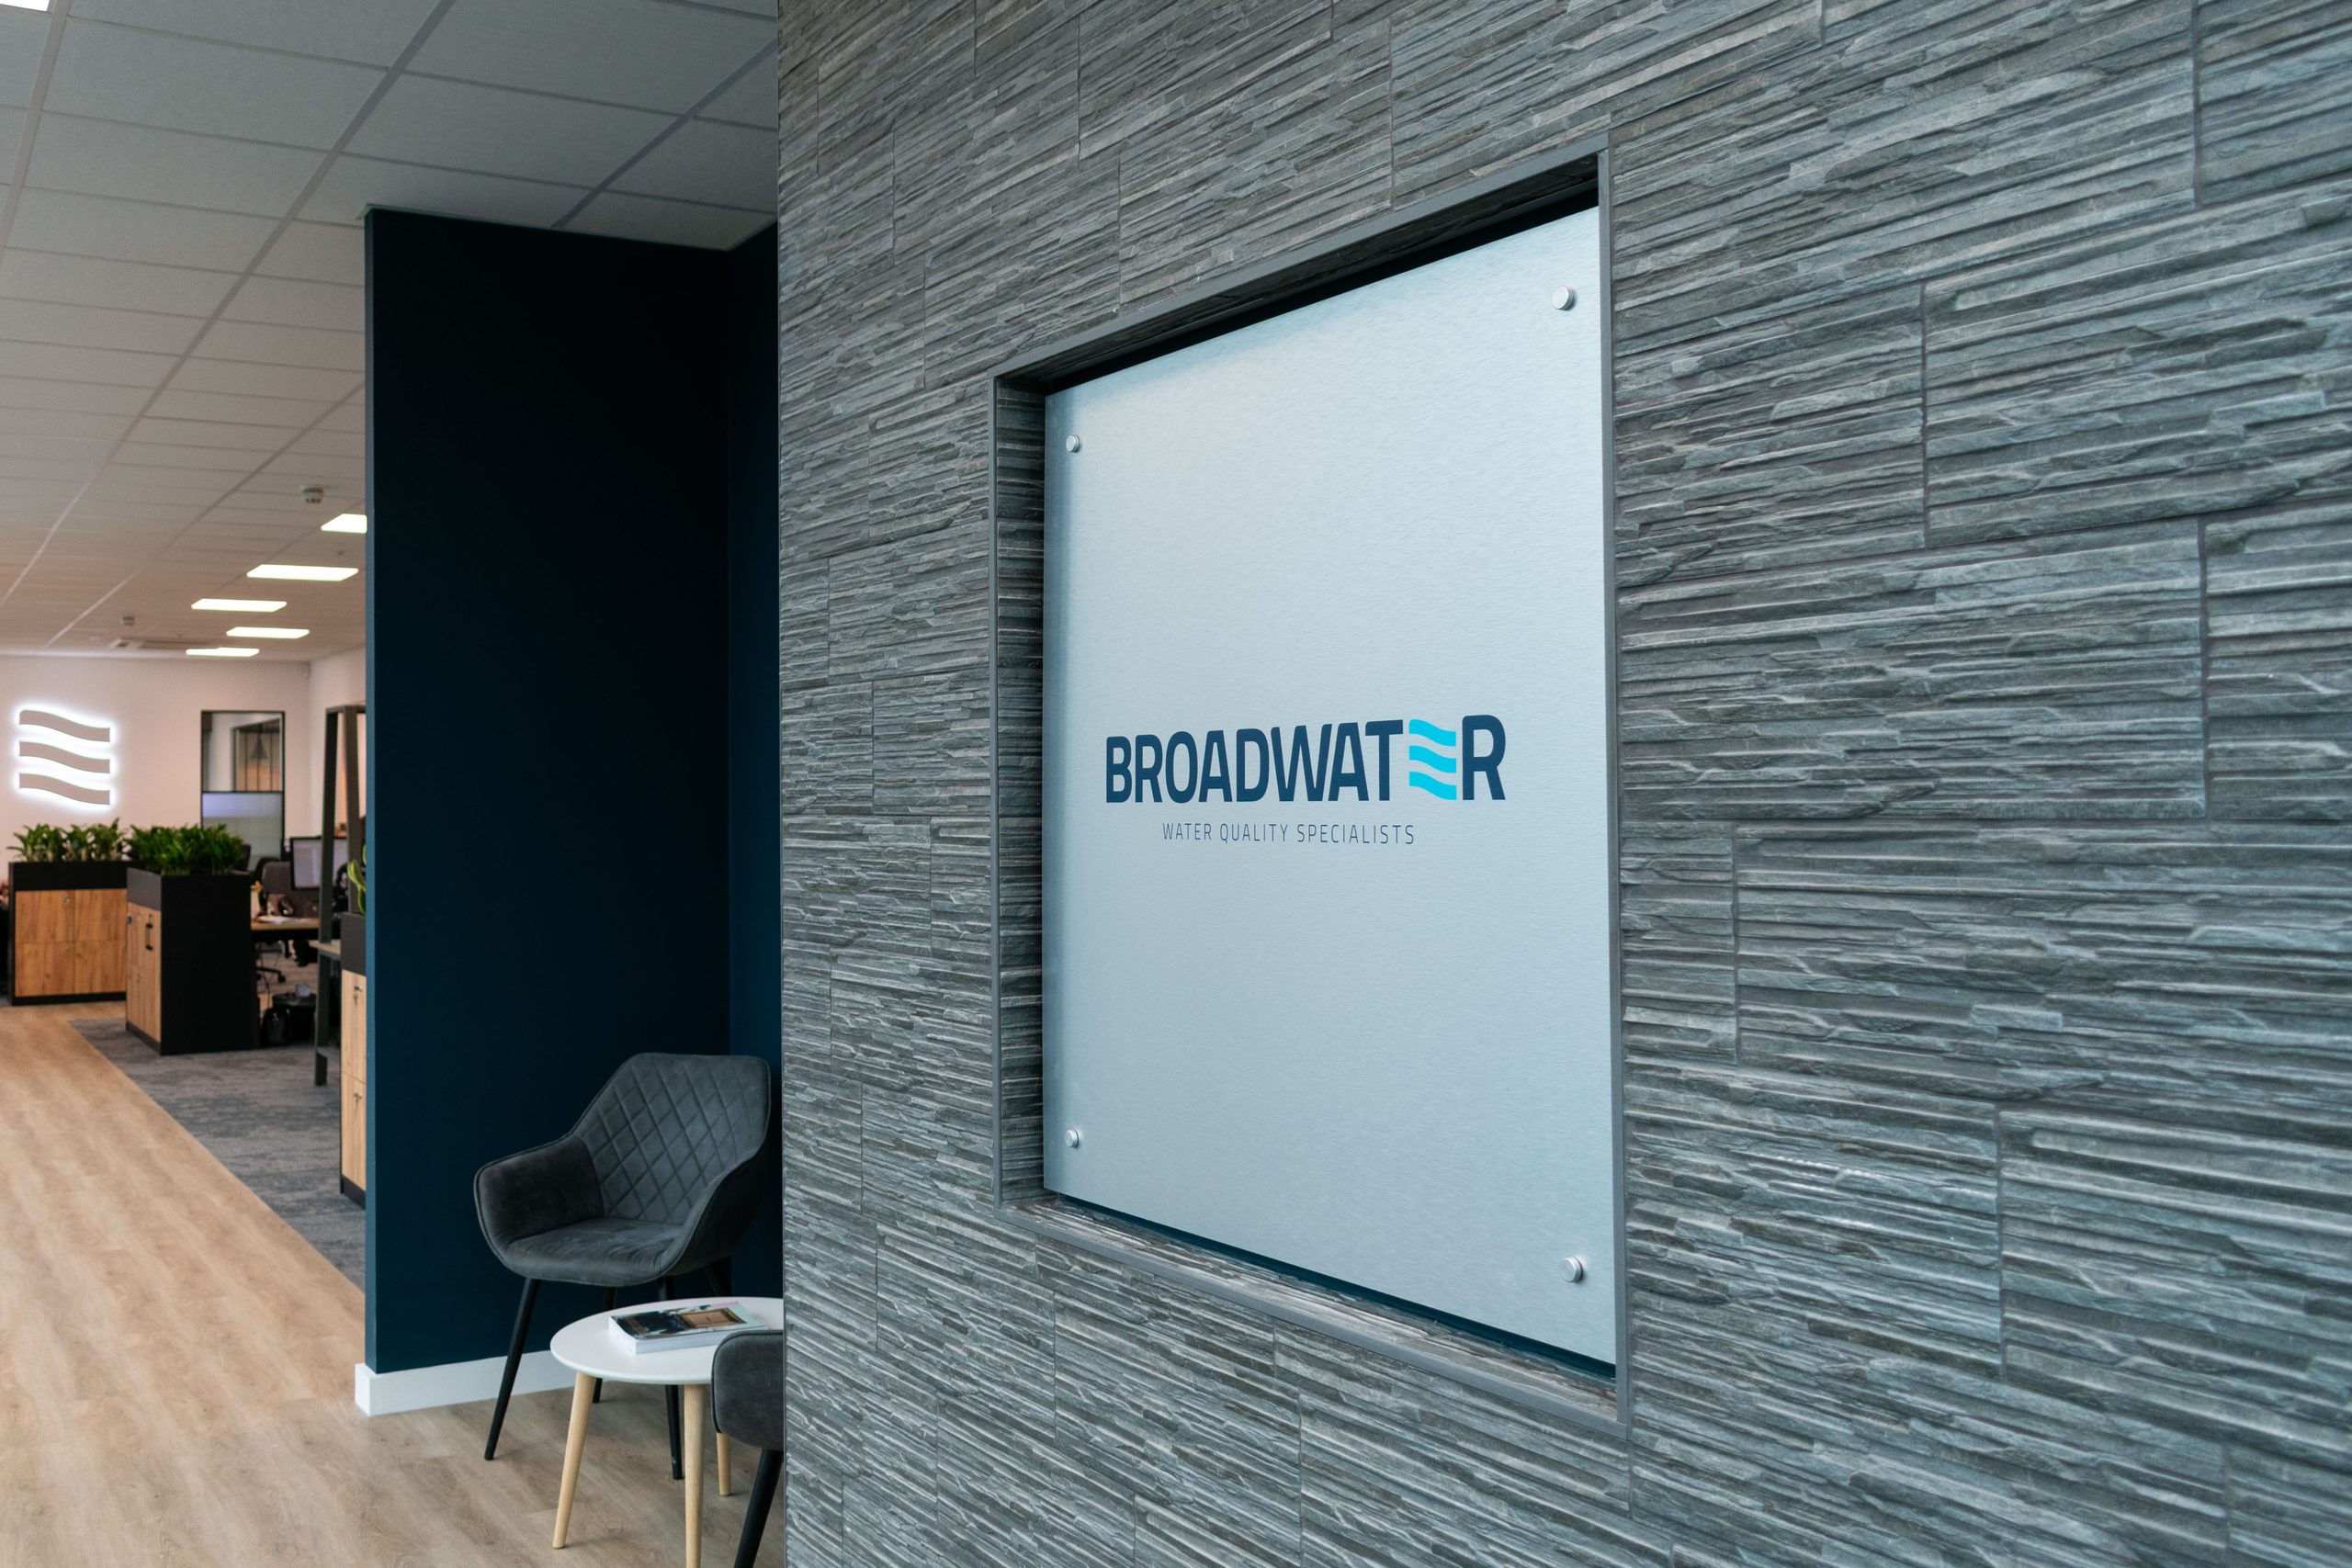
The arrival experience does a lot of the heavy lifting. The first few metres through the door set the tone for staff, candidates and visitors alike. For clients, agencies and partners, that means a clear arrival point, somewhere comfortable to wait, a meeting room close to reception so they’re not walked through the whole office, and a screen and Wi-Fi that work first time. If you host often – agencies running workshops, partners in for a day of planning – a client suite or bookable space for longer sessions is worth building in. Get it right and visitors leave with a sense of how your business works as well as where.
Do you need an Apple Park or a Googleplex to compete for talent?
For years, the benchmark for a great office was set by the big tech campuses – Apple Park, the Googleplex, Meta’s MPK 21 – with their gyms, cafés, gardens and games rooms, a world away from the average UK office. That gap has narrowed. People at a 40-person business now expect a space that feels designed around them, and candidates compare.
The part people value most was never the slide or the ball pit. It’s the sense that someone has thought about how they work and what makes a day in the office better than a day at home. Much of that is achievable at any size:
- Wellbeing you can use: showers, bike storage and changing space make it easier to cycle in or train at lunch. An on site gym is a statement for larger offices – for smaller ones, a partnership with a local gym can do a similar job.
- Food and social space: a kitchen people want to eat in, and space that works for a Friday team lunch or an evening event.
- Choice of where to work: a range of settings so people can pick the right space for the task in front of them.
- Space that feels good to be in: natural light, plants, good air and a comfortable temperature.
Each of these is a planning decision first and a budget decision second – putting the money where people will feel it.
What have I forgotten in my office fit-out?
- Acoustics: open plan offices get loud quickly, and noise is one of the most common complaints once teams are back in. Panels, soft finishes, booths and zoning all help.
- Inclusion: quiet space for people who find open plan overwhelming, a room that works for wellbeing or prayer, a private space for new parents, and step free access throughout.
- Room to change: flexible furniture and modular layouts let the office adapt as your team grows or your working pattern shifts, without a full refit. Reusing existing furniture where it works and choosing lower carbon materials keeps the sustainability side in check too – something clients and candidates increasingly ask about.
What comes with the building, and what doesn’t?
Most commercial offices are let at Category A (Cat A) – a finished but empty space with raised floors, suspended ceilings, lighting, heating and cooling, and toilets, with some landlords now offering Cat A+ with a kitchen, meeting rooms and furniture already in. Everything that makes it your office is Category B (Cat B): partitions, meeting rooms, kitchen and breakout, furniture, AV, branding and finishes. That’s where most of the decisions in this article sit. If budget is tight, get the infrastructure right first – power, data, meeting rooms, acoustics – and add the features that set you apart as you grow, because infrastructure is far harder to add later than furniture.
What should I include in my office fit-out?
There’s no single list that fits every business. Two offices with the same headcount can need very different things. The essentials are much the same for everyone. What sets an office apart is how much thought goes into planning them.
Before you start, ask yourself:
- How does your team work? The balance of focused, collaborative and social work.
- Why would people come in? What the office offers that home doesn’t.
- Who visits? Clients, candidates, agencies and partners, and how often.
- What should the space say about you? The culture and brand you want people to feel.
- Where will you be in three years? Headcount, working pattern and how the space needs to flex.
Planning an office fit-out? Talk to our team about a space designed around how your business works.
